Skip main navigation
Sold for $340,000
  • $340,000

    9024 Washington St, Omaha, NE 68127

    3beds
    2,403sqft
    Single Family Residence
    Built in 1983
    9,147.6 Square Feet Lot
    $340,000 Zestimate®
    $141/sqft
    $2,464 Estimated rent

    Home value

    $340,000

    $320,000 - $364,000

    $2,464/mo

    Zestimate® history
    Loading
    Loading...

    Owner options

    List your home for rent

    $2,464/mo

    Rent Zestimate®

    Find your next renter with Zillow Rental Manager. Plus, with online applications, you can quickly screen prospective tenants – for free.

    Learn more

    $2,464/mo

    Rent Zestimate®

    Refinance and save

    $2,309/mo

    Est. payment

    Refinancing to a lower rate could help reduce your monthly payments and save thousands over the life of the loan.

    See today's rates

    $2,309/mo

    Est. payment

    Explore your selling options

    Work with a Zillow partner agent

    Leverage their expertise and Zillow's premium Showcase listings to get your home seen by more buyers.

    Get started

    List with your own agent

    Get your home in front of millions of buyers by listing it on Zillow.

    Learn how to do it

    Sell it yourself

    Take full control of how buyers see your home on Zillow by listing For Sale by Owner (FSBO).

    List your home

    What's special

    Corner-lot homeBeautiful park viewsSpacious kitchenFlexible bonus spaceVersatile living spacesDedicated vanity areaThree closets
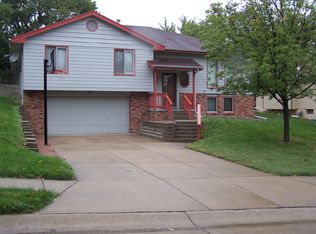
    Don't miss this beautifully situated corner-lot home with stunning views overlooking Turtle Creek Park and direct access to scenic walking trails! From the moment you arrive, you'll love the peaceful setting and inviting feel this home offers! The spacious kitchen is designed for both everyday living and entertaining, featuring plenty of room to cook, gather, and make memories. Just off the kitchen, the flexible bonus space is perfect for a home office, cozy sitting area, playroom, or additional dining space to fit your lifestyle. The open living room is warm and welcoming with a timeless brick fireplace that creates the perfect focal point for relaxing nights or hosting guests. Retreat to the oversized primary suite complete with THREE closets and a dedicated vanity area. With beautiful park views, versatile living spaces, and a location that blends nature with comfort, this home is one you won't want to miss! AMA.

    Zillow last checked:

    Listing updated:

    Listed by:

    Danielle Correll 402-779-5114,

    Better Homes and Gardens R.E.,

    April Tucker 402-682-1749,

    Better Homes and Gardens R.E.

    Bought with:

    Will Sadowski, 20190102

    Liberty Core Real Estate

    Source: GPRMLS,MLS#: 22612735MLS Logo

    Facts & features

    Interior

    Bedrooms & bathrooms
    • Bedrooms: 3
    • Bathrooms: 4
    • Full bathrooms: 1
    • 3/4 bathrooms: 2
    • 1/2 bathrooms: 1
    • Main level bathrooms: 1
    Primary bedroom
    • Level: Second
    • Area: 231.87
    • Dimensions: 17.7 x 13.1
    Bedroom 2
    • Level: Second
    • Area: 154
    • Dimensions: 10 x 15.4
    Bedroom 3
    • Level: Second
    • Area: 114
    • Dimensions: 12 x 9.5
    Dining room
    • Level: Main
    • Area: 183.92
    • Dimensions: 15.2 x 12.1
    Kitchen
    • Level: Main
    • Area: 190
    • Dimensions: 15.2 x 12.5
    Living room
    • Level: Main
    • Area: 370.5
    • Dimensions: 24.7 x 15
    Basement
    • Area: 920
    Heating
    • Natural Gas, Forced Air
    Cooling
    • Central Air
    Features
    • Basement: Partially Finished
    • Number of fireplaces: 2
    Interior area
    • Total structure area: 2,403
    • Total interior livable area: 2,403 sqft
    • Finished area above ground: 2,028
    • Finished area below ground: 375

    Property

    Parking
    • Total spaces: 2
    • Parking features: Attached
    • Attached garage spaces: 2
    Features
    • Levels: Two
    • Patio & porch: Deck
    • Fencing: Wood
    Lot
    • Size: 9,147 sqft
    • Dimensions: 125 x 72
    • Features: Up to 1/4 Acre.
    Details
    • Parcel number: 2329465280

    Construction

    Type & style
    • Home type: SingleFamily
    • Property subtype: Single Family Residence
    Materials
    • Foundation: Block
    Condition
    • Not New and NOT a Model
    • New construction: No
    • Year built: 1983

    Utilities & green energy

    • Sewer: Public Sewer
    • Water: Public

    Community & neighborhood

    Location
    • Region: Omaha
    • Subdivision: TURTLE CREEK

    Other

    Other facts
    • Listing terms: VA Loan,FHA,Conventional,Cash
    • Ownership: Fee Simple

    Price history

    DateEventPrice
    6/8/2026Sold$340,000-1.4%$141/sqft
    Source: GPRMLS #22612735 Report a problem
    5/10/2026Pending sale$345,000$144/sqft
    Source: GPRMLS #22612735 Report a problem
    5/8/2026Listed for sale$345,000-1.4%$144/sqft
    Source: GPRMLS #22612735 Report a problem
    5/7/2026Listing removed$350,000$146/sqft
    Source: GPRMLS #22606708 Report a problem
    3/13/2026Listed for sale$350,000+1.4%$146/sqft
    Source: GPRMLS #22606708 Report a problem
    11/13/2023Sold$345,000-1.4%$144/sqft
    Source: GPRMLS #22320621 Report a problem
    9/29/2023Pending sale$350,000$146/sqft
    Source: GPRMLS #22320621 Report a problem
    9/7/2023Price change$350,000+32.1%$146/sqft
    Source: GPRMLS #22320621 Report a problem
    3/29/2021Pending sale$265,000$110/sqft
    Source: GPRMLS #22105388 Report a problem
    3/26/2021Listed for sale$265,000+17.8%$110/sqft
    Source: GPRMLS #22105388 Report a problem
    3/13/2020Sold$225,000+0.4%$94/sqft
    Source: Public Record Report a problem
    12/18/2018Sold$224,000+1.8%$93/sqft
    Source: Public Record Report a problem
    11/29/2018Price change$220,000-0.2%$92/sqft
    Source: Nebraska Realty Burt St #21821289 Report a problem
    11/20/2018Pending sale$220,500$92/sqft
    Source: Owner Report a problem
    11/18/2018Price change$220,500+0.3%$92/sqft
    Source: Owner Report a problem
    11/6/2018Listed for sale$219,900$92/sqft
    Source: NP Dodge Real Estate #21820153 Report a problem

    Public tax history

    YearProperty taxesTax assessment
    2025$5,727 +25.1%$335,900 +26.8%
    2024$4,579 -14.4%$264,900
    2023$5,351 +9.3%$264,900 +16.7%
    2022$4,898 +11.6%$226,900 +6.2%
    2021$4,388 -4.7%$213,600
    2020$4,603 +32.6%$213,600 +32.5%
    2019$3,471 -0.4%$161,200
    2018$3,486 -7.1%$161,200
    2017$3,752 $161,200 -7.1%
    2016$3,752 +5.9%$173,600 +7%
    2015$3,544 $162,200
    2014-- $162,200
    2013-- $162,200 -8.3%
    2012-- $176,800
    2011-- $176,800
    2009$3,884 $176,800
    2008-- $176,800 +22.9%
    2005-- $143,900 +3.6%
    2004-- $138,900

    Find assessor info on the county website

    Neighborhood: 68127

    Nearby schools

    GreatSchools rating
    Schools provided by the listing agent
    • Elementary: Meadows
    • Middle: Ralston
    • High: Ralston
    • District: Ralston

    Source: GPRMLS. This data may not be complete. We recommend contacting the local school district to confirm school assignments for this home.

    Get pre-qualified for a loan
    At Zillow Home Loans, we can pre-qualify you in as little as 5 minutes with no impact to your credit score.

    An equal housing lender. NMLS #10287.

    Sell for more on Zillow
    Get a Zillow Showcase℠ listing at no additional cost and you could sell for .
    $340,000
    2% more
    +$6,800
    With Zillow Showcase(estimated)
    $346,800