You’ll find it easy to settle into this exceptionally comfortable 2nd FLOOR, END-UNIT Residence with PRIVATE ELEVATOR that lives like a Single-Family Home.
Sold for $900,000
$900,000
9024 Whimbrel Watch LN #201, NAPLES, FL 34109
3beds
2,748sqft
Condominium
Built in 2002
-- sqft lot
$1,114,600 Zestimate®
$328/sqft
$7,897 Estimated rent
Home value
$1,114,600
$1.00M - $1.26M
$7,897/mo
Zestimate® history
Owner options
List your home for rent
$7,897/mo
Rent Zestimate®
Find your next renter with Zillow Rental Manager. Plus, with online applications, you can quickly screen prospective tenants – for free.
$7,897/mo
Rent Zestimate®
Refinance and save
$19,037/mo
Est. payment
Refinancing to a lower rate could help reduce your monthly payments and save thousands over the life of the loan.
$19,037/mo
Est. payment
Explore your selling options
Work with a Zillow partner agent
Leverage their expertise and Zillow's premium Showcase listings to get your home seen by more buyers.
Get startedList with your own agent
Get your home in front of millions of buyers by listing it on Zillow.
Learn how to do itSell it yourself
Take full control of how buyers see your home on Zillow by listing For Sale by Owner (FSBO).
List your homeWhat's special
Zillow last checked:
Listing updated:
Listed by:
Lynn Charlas White 239-571-0959,
Coldwell Banker Realty,
Pamela Keyes 239-877-2296,
Coldwell Banker Realty
Bought with:
David Keegan
Downing Frye Realty Inc.
Source: SWFLMLS,MLS#: 224029392 Originating MLS: Naples
Originating MLS: NaplesFacts & features
Interior
Bedrooms & bathrooms
- Bedrooms: 3
- Bathrooms: 3
- Full bathrooms: 3
Rooms
- Room types: Den - Study, Office, Loft, Screened Lanai/Porch
Bedroom
- Features: Master BR Sitting Area, Split Bedrooms
Dining room
- Features: Breakfast Bar, Eat-in Kitchen, Formal
Kitchen
- Features: Island, Pantry
Heating
- Central
Cooling
- Central Air
Appliances
- Included: Dishwasher, Disposal, Dryer, Microwave, Range, Refrigerator/Icemaker, Reverse Osmosis, Washer
- Laundry: Inside, Laundry Tub
Features
- Built-In Cabinets, Foyer, French Doors, Laundry Tub, Pantry, Smoke Detectors, Tray Ceiling(s), Volume Ceiling, Walk-In Closet(s), Wheel Chair Access, Window Coverings, Den - Study, Home Office, Laundry in Residence, Loft, Screened Lanai/Porch
- Flooring: Tile, Wood
- Doors: French Doors
- Windows: Window Coverings, Shutters Electric, Shutters - Screens/Fabric
- Has fireplace: No
Interior area
- Total structure area: 3,611
- Total interior livable area: 2,748 sqft
Property
Parking
- Total spaces: 2
- Parking features: Driveway, Attached
- Attached garage spaces: 2
- Has uncovered spaces: Yes
Accessibility
- Accessibility features: Wheel Chair Access
Features
- Stories: 1
- Patio & porch: Screened Lanai/Porch
- Pool features: Community
- Spa features: Community
- Has view: Yes
- View description: Landscaped Area, Water
- Has water view: Yes
- Water view: Water
- Waterfront features: None
Lot
- Features: Zero Lot Line
Details
- Additional structures: Tennis Court(s)
- Parcel number: 64707001584
Construction
Type & style
- Home type: Condo
- Property subtype: Condominium
Materials
- Block, Stucco
- Foundation: Concrete Block
- Roof: Tile
Condition
- New construction: No
- Year built: 2002
Utilities & green energy
- Water: Central
Community & HOA
Community
- Features: Clubhouse, Pool, Fitness Center, Golf, Restaurant, Sidewalks, Tennis Court(s), Gated
- Security: Smoke Detector(s), Gated Community
- Subdivision: OSPREY POINTE
HOA
- Has HOA: Yes
- Amenities included: Bike And Jog Path, Bocce Court, Clubhouse, Pool, Community Room, Spa/Hot Tub, Fitness Center, Golf Course, Library, Pickleball, Restaurant, Sidewalk, Tennis Court(s)
- HOA fee: $13,436 annually
Location
- Region: Naples
Financial & listing details
- Price per square foot: $328/sqft
- Tax assessed value: $906,880
- Annual tax amount: $9,845
- Date on market: 4/18/2024
- Lease term: Buyer Finance/Cash,Buyer Pays Title
- Contingency: Inspection
- Road surface type: Paved
Price history
| Date | Event | Price |
|---|---|---|
| 5/28/2025 | Listing removed | $1,195,000$435/sqft |
Source:  SWFLMLS #225038820 Report a problem SWFLMLS #225038820 Report a problem | ||
| 4/18/2025 | Listed for sale | $1,195,000+32.8%$435/sqft |
Source: SWFLMLS #225038820 Report a problem | ||
| 7/30/2024 | Sold | $900,000-10%$328/sqft |
Source: SWFLMLS #224029392 Report a problem | ||
| 6/3/2024 | Pending sale | $1,000,000$364/sqft |
Source: SWFLMLS #224029392 Report a problem | ||
| 4/18/2024 | Listed for sale | $1,000,000+66.7%$364/sqft |
Source: SWFLMLS #224029392 Report a problem | ||
| 4/7/2021 | Sold | $600,000+6.2%$218/sqft |
Source: Public Record Report a problem | ||
| 4/25/2013 | Sold | $565,000-4.1%$206/sqft |
Source: Public Record Report a problem | ||
| 3/9/2013 | Pending sale | $589,000$214/sqft |
Source: Prudential Florida Realty #212015304 Report a problem | ||
| 2/9/2013 | Price change | $589,000-9.2%$214/sqft |
Source: Prudential Florida Realty #212015304 Report a problem | ||
| 5/15/2012 | Listed for sale | $649,000+69.5%$236/sqft |
Source: Prudential Florida Realty #212015304 Report a problem | ||
| 10/8/2002 | Sold | $383,000$139/sqft |
Source: Public Record Report a problem | ||
Public tax history
| Year | Property taxes | Tax assessment |
|---|---|---|
| 2025 | $8,252 -17.9% | $698,215 -22% |
| 2024 | $10,048 +23.3% | $895,482 +3% |
| 2023 | $8,147 +14.5% | $869,400 +27.9% |
| 2022 | $7,113 +16.9% | $679,833 +22% |
| 2021 | $6,083 +20.2% | $557,120 +9.8% |
| 2020 | $5,063 +1.7% | $507,294 +2.3% |
| 2019 | $4,977 +2.3% | $495,889 +1.9% |
| 2018 | $4,868 -27.2% | $486,643 +2.1% |
| 2017 | $6,687 -0.3% | $476,634 +2.1% |
| 2016 | $6,709 +1.9% | $466,831 +0.7% |
| 2015 | $6,584 -0.6% | $463,586 +13.2% |
| 2014 | $6,624 +64.4% | $409,407 +20.4% |
| 2013 | $4,028 +0.7% | $339,901 +2% |
| 2012 | $4,001 +4% | $333,300 +3.5% |
| 2011 | $3,848 +6.5% | $321,990 +1.8% |
| 2010 | $3,612 +6.3% | $316,419 +3.2% |
| 2009 | $3,397 | $306,654 -15.1% |
| 2008 | $3,397 -8.8% | $361,293 +3% |
| 2007 | $3,727 -2.9% | $350,770 +2.5% |
| 2006 | $3,839 | $342,215 +3% |
| 2005 | $3,839 +2.4% | $332,248 +3% |
| 2004 | $3,748 -11.2% | $322,571 +0.3% |
| 2003 | $4,222 | $321,720 |
| 2002 | -- | -- |
Find assessor info on the county website
Neighborhood: Pelican Marsh
Nearby homes
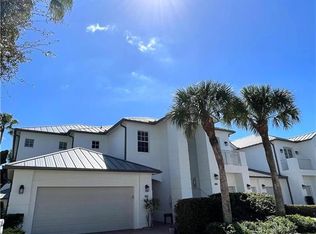
- $7,5003 bd3 ba2k sqft9024 Whimbrel Watch Ln UNIT 101, Naples, FL 34109For Rent
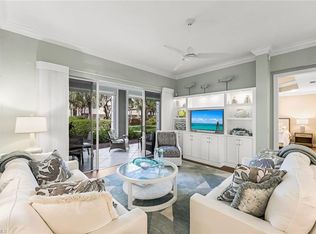
- $975,0002 bd3 ba2k sqft9048 Whimbrel Watch Ln #101, Naples, FL 34109Sold
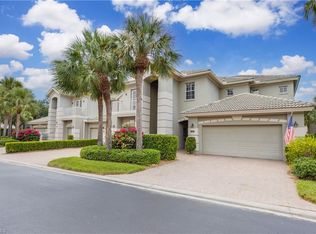
- $925,0002 bd3 ba2k sqft9048 Whimbrel Watch Ln UNIT 102, Naples, FL 34109Sold
- $725,0003 bd3 ba2k sqft9054 Whimbrel Watch Ln UNIT 101, Naples, FL 34109Sold

- $1,002,5003 bd3 ba2k sqft9009 Whimbrel Watch Ln UNIT 101, Naples, FL 34109Off Market
- $1,023,4002 bd2 ba2k sqft9009 Whimbrel Watch Ln UNIT 102, Naples, FL 34109Off Market
- $1,095,3002 bd2 ba2.7k sqft9009 Whimbrel Watch Ln UNIT 201, Naples, FL 34109Off Market
- $1,280,400-- bd-- ba2.7k sqft9009 Whimbrel Watch Ln UNIT 202, Naples, FL 34109Off Market
Nearby schools
GreatSchools rating
- 10/10Pelican Marsh Elementary SchoolGrades: PK-5Distance: 1 mi
- 9/10Pine Ridge Middle SchoolGrades: 6-8Distance: 2.3 mi
- 6/10Aubrey Rogers High SchoolGrades: 9-12Distance: 3.6 mi
Schools provided by the listing agent
- Elementary: PELICAN MARSH ELEMENTARY SCHOOL
- Middle: PINE RIDGE MIDDLE SCHOOL
- High: AUBREY ROGERS HIGH SCHOOL
Source: SWFLMLS. This data may not be complete. We recommend contacting the local school district to confirm school assignments for this home.


Get pre-qualified for a loan
At Zillow Home Loans, we can pre-qualify you in as little as 5 minutes with no impact to your credit score.An equal housing lender. NMLS #10287.
Sell for more on Zillow
Get a Zillow Showcase℠ listing at no additional cost and you could sell for .
$1,114,600
2% more
+$22,292
With Zillow Showcase(estimated)
$1,136,892
- Florida
- Collier County
- Naples
- 34109
- Pelican Marsh
- 9024 Whimbrel Watch LN Unit 201
Nearby cities
Nearby neighborhoods
Nearby zip codes
Other Naples Topics
