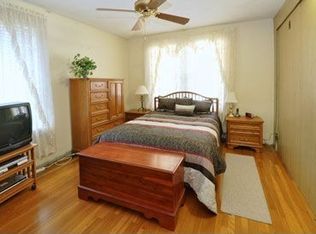
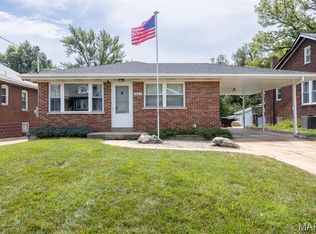
Can we talk? I mean, how adorable is this one? It checks a lot of boxes on lists AND would be cheaper than rent -- I will let you do the math! Great curb appeal ushers you up the front stoop where you can sit and watch the world go by! Separate foyer entrance with convenient coat closet leads into the large living room complete with hardwoods and great natural light. Archway leads you into the compact, yet efficient kitchen that has updated counters, white appliances, tile backsplash, recessed lights, corner sink and easy maintenance flooring. The breakfast bar offers a great option for informal eating, plus there is room for a bistro table as well. The kitchen is open to the den space that just makes the best comfy cozy room to crawl up and read a book in. The large bedroom sports more hardwoods and has great southern light and offers two nice closets. The guest bathroom is located in the hallway. The basement offers great storage capability and could be finished for more space. Your car will LOVE the attached garage and additional parking in the driveway. Fido will LOVE the large fenced backyard that is level. Get your green thumb ready, this yard is just poised for a garden and even includes a great shed that could be a potting shed! The patio spaces (one is even covered) will surely be the hit of your upcoming BBQ's. Overland is situated with close proximity to 170, Olive and half-way between 40 and 70, I mean, can you ask for a better location at this price? This nearly one owner home is ready to go and the only thing missing here is YOU!!
Closed
Listed by: RE/MAX Results • Paul Sager • Contact: 314-602-9255
Bought with: Emmanuel Jamar Realty Group
Price Unknown
9024 Windom Ave, Saint Louis, MO 63114
1beds
791sqft
Single Family Residence
Built in 1943
8,001 Square Feet Lot
$138,000 Zestimate®
$--/sqft
$1,005 Estimated rent
Home value
$138,000
$128,000 - $148,000
$1,005/mo
Zestimate® history
Owner options
List your home for rent
$1,005/mo
Rent Zestimate®
Find your next renter with Zillow Rental Manager. Plus, with online applications, you can quickly screen prospective tenants – for free.
$1,005/mo
Rent Zestimate®
Refinance and save
Refinancing to a lower rate could help reduce your monthly payments and save thousands over the life of the loan.
Explore your selling options
Work with a Zillow partner agent
Leverage their expertise and Zillow's premium Showcase listings to get your home seen by more buyers.
Get startedList with your own agent
Get your home in front of millions of buyers by listing it on Zillow.
Learn how to do itSell it yourself
Take full control of how buyers see your home on Zillow by listing For Sale by Owner (FSBO).
List your homeWhat's special
Attached garageGreat curb appealRecessed lightsUpdated countersTile backsplashCorner sinkWhite appliances
Zillow last checked:
Listing updated:
Listed by:
Paul Sager 314-602-9255,
RE/MAX Results
Bought with:
Beatrice C Covington, 2016025412
Emmanuel Jamar Realty Group
Source: MARIS,MLS#: 25078738 Originating MLS: St. Louis Association of REALTORS
Originating MLS: St. Louis Association of REALTORSFacts & features
Interior
Bedrooms & bathrooms
- Bedrooms: 1
- Bathrooms: 1
- Full bathrooms: 1
- Main level bathrooms: 1
- Main level bedrooms: 1
Bedroom
- Features: Floor Covering: Wood
- Level: Main
- Area: 154
- Dimensions: 14x11
Den
- Features: Floor Covering: Laminate
- Level: Main
- Area: 104
- Dimensions: 8x13
Dining room
- Features: Floor Covering: Laminate
- Level: Main
- Area: 45
- Dimensions: 9x5
Kitchen
- Features: Floor Covering: Laminate
- Level: Main
- Area: 72
- Dimensions: 9x8
Living room
- Features: Floor Covering: Wood
- Level: Main
- Area: 143
- Dimensions: 13x11
Heating
- Forced Air, Natural Gas
Cooling
- Ceiling Fan(s), Central Air
Appliances
- Included: Dishwasher, Disposal, Dryer, Ice Maker, Microwave, Gas Oven, Gas Range, Refrigerator, Washer, Water Heater
- Laundry: In Basement
Features
- Breakfast Bar, Ceiling Fan(s), Entrance Foyer, Kitchen/Dining Room Combo, Laminate Counters
- Flooring: Ceramic Tile, Hardwood, Laminate
- Doors: Storm Door(s)
- Windows: Blinds, Insulated Windows, Window Treatments
- Basement: Full,Unfinished
- Has fireplace: No
Interior area
- Total structure area: 791
- Total interior livable area: 791 sqft
- Finished area above ground: 791
Property
Parking
- Total spaces: 1
- Parking features: Additional Parking, Asphalt, Driveway, Garage, Garage Door Opener, Garage Faces Front, Off Street
- Attached garage spaces: 1
- Has uncovered spaces: Yes
Features
- Levels: One
- Patio & porch: Covered, Patio, Rear Porch
- Fencing: Back Yard,Chain Link,Vinyl
- Has view: Yes
- View description: Neighborhood
Lot
- Size: 8,001 Square Feet
- Dimensions: 50 x 160
- Features: Back Yard, Front Yard, Level, Near Public Transit
Details
- Additional structures: Shed(s)
- Parcel number: 14K140644
- Special conditions: Listing As Is
Construction
Type & style
- Home type: SingleFamily
- Architectural style: Bungalow,Traditional
- Property subtype: Single Family Residence
Materials
- Brick, Frame, Vinyl Siding
- Foundation: Concrete Perimeter
- Roof: Architectural Shingle
Condition
- Year built: 1943
Utilities & green energy
- Electric: Ameren
- Sewer: Public Sewer
- Water: Public
- Utilities for property: Cable Available, Electricity Connected, Natural Gas Connected, Sewer Connected, Water Connected
Community & HOA
Community
- Subdivision: Charlack
HOA
- Has HOA: No
Location
- Region: Saint Louis
Financial & listing details
- Tax assessed value: $114,400
- Annual tax amount: $1,531
- Date on market: 12/4/2025
- Cumulative days on market: 4 days
- Listing terms: Cash,Conventional,FHA,VA Loan
- Electric utility on property: Yes
Price history
| Date | Event | Price |
|---|---|---|
| 1/14/2026 | Sold | -- |
Source:  MARIS #25078738 Report a problem MARIS #25078738 Report a problem | ||
| 12/8/2025 | Pending sale | $135,000$171/sqft |
Source: MARIS #25078738 Report a problem | ||
| 12/4/2025 | Listed for sale | $135,000$171/sqft |
Source: MARIS #25078738 Report a problem | ||
Public tax history
| Year | Property taxes | Tax assessment |
|---|---|---|
| 2025 | $1,672 +9.2% | $21,740 +22.3% |
| 2024 | $1,531 +2.2% | $17,770 |
| 2023 | $1,497 +25.8% | $17,770 +44.1% |
| 2022 | $1,190 +0% | $12,330 |
| 2021 | $1,190 +4.7% | $12,330 +13.6% |
| 2020 | $1,136 +7.4% | $10,850 |
| 2019 | $1,058 | $10,850 +18.2% |
| 2018 | $1,058 | $9,180 |
| 2017 | $1,058 +4.8% | $9,180 -10.9% |
| 2016 | $1,009 -8.9% | $10,300 |
| 2015 | $1,108 | $10,300 +2.4% |
| 2014 | $1,108 +1.7% | $10,060 |
| 2013 | $1,090 | $10,060 -14.1% |
| 2012 | -- | $11,710 |
| 2011 | -- | $11,710 |
| 2010 | $1,066 +9.6% | $11,710 |
| 2009 | $972 +0.8% | $11,710 -8.9% |
| 2008 | $965 +10.7% | $12,850 |
| 2007 | $871 | $12,850 +27.7% |
| 2006 | $871 +4.3% | $10,060 |
| 2005 | $836 +9.2% | $10,060 +5.2% |
| 2003 | $766 +4.4% | $9,560 +13.8% |
| 2002 | $733 +3.1% | $8,400 |
| 2001 | $711 | $8,400 |
Find assessor info on the county website
Neighborhood: 63114
Nearby homes
- $166,8003 bd1 ba1.3k sqft9028 Windom Ave, Saint Louis, MO 63114Off Market
- $182,7003 bd1 ba1.6k sqft9020 Windom Ave, Saint Louis, MO 63114Off Market
- $119,0001 bd1 ba928 sqft9032 Windom Ave, Saint Louis, MO 63114Off Market
- $--3 bd2 ba1.1k sqft9012 Windom Ave, Saint Louis, MO 63114Sold
- $127,4002 bd1 ba1k sqft9036 Windom Ave, Saint Louis, MO 63114Off Market
- $142,5002 bd1 ba1k sqft9008 Windom Ave, Saint Louis, MO 63114Off Market
- $141,6002 bd1 ba918 sqft9015 Windom Ave, Saint Louis, MO 63114Off Market
- $132,0002 bd1 ba1.1k sqft9019 Windom Ave, Saint Louis, MO 63114Off Market
Nearby schools
GreatSchools rating
- 6/10Wyland Elementary SchoolGrades: K-5Distance: 1 mi
- 5/10Ritenour Middle SchoolGrades: 6-8Distance: 0.5 mi
- 2/10Ritenour Sr. High SchoolGrades: 9-12Distance: 0.2 mi
Schools provided by the listing agent
- Elementary: Wyland Elem.
- Middle: Ritenour Middle
- High: Ritenour Sr. High
Source: MARIS. This data may not be complete. We recommend contacting the local school district to confirm school assignments for this home.
- Missouri
- Saint Louis County
- Overland
- 63114
- 9024 Windom Ave
Nearby cities
Nearby zip codes
Other Overland Topics
