Located in The Prestigious Gallagher & Henry's Farmingdale Village and in Blue Ribbon Award Winning Lemont Schools is this Proudly Owned and Maintained Expansive 3 Car Garage 5 Bedroom Home with a Fully Finished Basement that is Ready for Move in! So Much Space (Over 5,100+ Sq Ft of Finished Living Space) and So much Light Throughout the Entire Home With Vaulted Ceilings Throughout. Updates include Roof (2020), HWH (2020), Carpet (2026), Interior Doors (2026), and All New Kitchen Appliances (2024-2025) and Updated Kitchen Cabinets. The 1st Floor Bedroom/Office, Full Bathroom, and Laundry make In-law/Related Living Entirely Possible! Massive Master Bedroom with Vaulted and Beamed Ceilings with Large Walk-in Closet. Enjoy Tons of Space in the Newly Renovated Basement (2018) with a Recreation Room and a Large Additional 36x26 Bonus Room that would make great as a Kids Play Area! The Private Backyard is Completely Fenced Off and a Great Place to Unwind Under the Gazebo. Incredible Location with Award Winning Schools, Parks Walking Distance featuring Tennis Courts, Easy Access to I-355, Costco, Shopping, Restaurants, and so Much More. Truly Nothing Left to do but Move in!
Closed
$710,000
9024 Witham Ln, Woodridge, IL 60517
5beds
3,394sqft
Single Family Residence
Built in 2004
0.27 Acres Lot
$719,700 Zestimate®
$209/sqft
$4,788 Estimated rent
Home value
$719,700
$655,000 - $784,000
$4,788/mo
Zestimate® history
Owner options
List your home for rent
$4,788/mo
Rent Zestimate®
Find your next renter with Zillow Rental Manager. Plus, with online applications, you can quickly screen prospective tenants – for free.
$4,788/mo
Rent Zestimate®
Refinance and save
$4,144/mo
Est. payment
Refinancing to a lower rate could help reduce your monthly payments and save thousands over the life of the loan.
$4,144/mo
Est. payment
Explore your selling options
Work with a Zillow partner agent
Leverage their expertise and Zillow's premium Showcase listings to get your home seen by more buyers.
Get startedList with your own agent
Get your home in front of millions of buyers by listing it on Zillow.
Learn how to do itSell it yourself
Take full control of how buyers see your home on Zillow by listing For Sale by Owner (FSBO).
List your homeWhat's special
Fully finished basementPrivate backyardNewly renovated basementUpdated kitchen cabinetsVaulted ceilings throughoutLarge walk-in closetMassive master bedroom
Zillow last checked:
Listing updated:
Listed by:
Haroon Masood 630-842-5075,
@properties Christie's International Real Estate
Bought with:
Nader Shahat
Green Equities LLC
Source: MRED as distributed by MLS GRID,MLS#: 12601787
Facts & features
Interior
Bedrooms & bathrooms
- Bedrooms: 5
- Bathrooms: 3
- Full bathrooms: 3
Rooms
- Room types: Bedroom 5, Bonus Room, Recreation Room
Primary bedroom
- Features: Flooring (Carpet), Bathroom (Full, Double Sink, Tub & Separate Shwr)
- Level: Second
- Area: 352 Square Feet
- Dimensions: 22X16
Bedroom 2
- Features: Flooring (Carpet)
- Level: Second
- Area: 180 Square Feet
- Dimensions: 15X12
Bedroom 3
- Features: Flooring (Carpet)
- Level: Second
- Area: 182 Square Feet
- Dimensions: 14X13
Bedroom 4
- Features: Flooring (Carpet)
- Level: Second
- Area: 216 Square Feet
- Dimensions: 12X18
Bedroom 5
- Level: Basement
- Area: 121 Square Feet
- Dimensions: 11X11
Bonus room
- Features: Flooring (Carpet)
- Level: Basement
- Area: 972 Square Feet
- Dimensions: 36X27
Dining room
- Level: Main
- Area: 154 Square Feet
- Dimensions: 14X11
Family room
- Level: Main
- Area: 345 Square Feet
- Dimensions: 23X15
Kitchen
- Features: Kitchen (Eating Area-Breakfast Bar, Granite Counters)
- Level: Main
- Area: 156 Square Feet
- Dimensions: 13X12
Laundry
- Level: Main
- Area: 35 Square Feet
- Dimensions: 7X5
Living room
- Level: Main
- Area: 400 Square Feet
- Dimensions: 25X16
Recreation room
- Level: Basement
- Area: 575 Square Feet
- Dimensions: 25X23
Heating
- Natural Gas
Cooling
- Central Air
Appliances
- Included: Range, Dishwasher, Refrigerator, Washer, Dryer
- Laundry: Main Level, In Unit
Features
- Vaulted Ceiling(s), Cathedral Ceiling(s), 1st Floor Bedroom, In-Law Floorplan, 1st Floor Full Bath, Built-in Features, Walk-In Closet(s), High Ceilings, Beamed Ceilings, Open Floorplan, Granite Counters, Separate Dining Room
- Flooring: Laminate
- Windows: Skylight(s)
- Basement: Finished,Full
- Number of fireplaces: 1
- Fireplace features: Family Room
Interior area
- Total structure area: 5,132
- Total interior livable area: 3,394 sqft
- Finished area below ground: 1,738
Property
Parking
- Total spaces: 3
- Parking features: Yes, Attached, Garage
- Attached garage spaces: 3
Accessibility
- Accessibility features: No Disability Access
Features
- Stories: 2
- Patio & porch: Patio
Lot
- Size: 0.27 Acres
- Dimensions: 144x87
Details
- Additional structures: Pergola, Shed(s)
- Parcel number: 1006306016
- Special conditions: None
Construction
Type & style
- Home type: SingleFamily
- Property subtype: Single Family Residence
Materials
- Vinyl Siding, Brick
Condition
- New construction: No
- Year built: 2004
Utilities & green energy
- Sewer: Public Sewer
- Water: Public
Community & HOA
Community
- Features: Park, Tennis Court(s), Sidewalks, Street Lights
- Subdivision: Farmingdale Village
HOA
- Services included: None
Location
- Region: Woodridge
Financial & listing details
- Price per square foot: $209/sqft
- Tax assessed value: $195,260
- Annual tax amount: $9,606
- Date on market: 3/25/2026
- Listing terms: Conventional
- Ownership: Fee Simple
Price history
| Date | Event | Price |
|---|---|---|
| 4/28/2026 | Sold | $710,000-2.6%$209/sqft |
Source:  MRED as distributed by MLS GRID #12601787 Report a problem MRED as distributed by MLS GRID #12601787 Report a problem | ||
| 3/31/2026 | Contingent | $729,000$215/sqft |
Source: MRED as distributed by MLS GRID #12601787 Report a problem | ||
| 3/25/2026 | Listed for sale | $729,000-4%$215/sqft |
Source: MRED as distributed by MLS GRID #12601787 Report a problem | ||
| 3/16/2026 | Listing removed | $759,000$224/sqft |
Source: MRED as distributed by MLS GRID #12591201 Report a problem | ||
| 3/12/2026 | Listed for sale | $759,000+61.8%$224/sqft |
Source: MRED as distributed by MLS GRID #12591201 Report a problem | ||
| 5/5/2018 | Listing removed | $469,000$138/sqft |
Source: Keller Williams Preferred Realty #09820976 Report a problem | ||
| 4/9/2018 | Price change | $469,000-1.3%$138/sqft |
Source: Keller Williams Preferred Realty #09820976 Report a problem | ||
| 1/9/2018 | Listed for sale | $475,000+5.6%$140/sqft |
Source: Keller Williams Preferred Realty #09820976 Report a problem | ||
| 9/9/2012 | Listing removed | $450,000$133/sqft |
Source: Option Realty Group #08114985 Report a problem | ||
| 7/16/2012 | Listed for sale | $450,000$133/sqft |
Source: Option Realty Group #08114985 Report a problem | ||
| 10/19/2005 | Sold | $450,000+11.8%$133/sqft |
Source: Public Record Report a problem | ||
| 7/20/2004 | Sold | $402,500$119/sqft |
Source: Public Record Report a problem | ||
Public tax history
| Year | Property taxes | Tax assessment |
|---|---|---|
| 2024 | $9,606 -19.2% | $195,260 +8.8% |
| 2023 | $11,892 +3.2% | $179,500 +2.2% |
| 2022 | $11,519 +15.6% | $175,670 +1.2% |
| 2021 | $9,961 -9.7% | $173,670 +2% |
| 2020 | $11,028 +4.3% | $170,230 |
| 2019 | $10,578 +13.3% | -- |
| 2018 | $9,332 -11.3% | $164,080 +3.9% |
| 2017 | $10,525 -6.3% | $157,890 -0.4% |
| 2016 | $11,231 +6.1% | $158,590 +6.3% |
| 2015 | $10,585 +0.7% | $149,210 +2.8% |
| 2014 | $10,512 +4.5% | $145,080 +0.5% |
| 2013 | $10,062 -0.7% | $144,400 -4.3% |
| 2012 | $10,135 +16.3% | $150,910 -6.1% |
| 2011 | $8,717 +6.3% | $160,710 -0.6% |
| 2010 | $8,198 +7% | $161,760 -5.8% |
| 2009 | $7,664 -10.8% | $171,700 |
| 2008 | $8,594 +1.9% | $171,700 +5.9% |
| 2007 | $8,436 +23.3% | $162,130 +10.2% |
| 2006 | $6,844 -10.6% | $147,110 +7.7% |
| 2005 | $7,658 | $136,590 |
Find assessor info on the county website
Neighborhood: 60517
Nearby homes
- $572,9004 bd3 ba2.7k sqft9020 Witham Ln, Woodridge, IL 60517Off Market
- $612,9004 bd3 ba2.2k sqft9028 Witham Ln, Woodridge, IL 60517Off Market
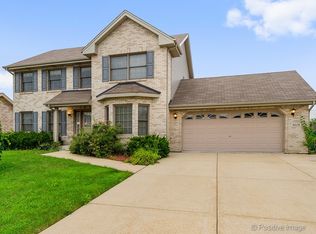
- $507,000-- bd2 ba1.8k sqft9016 Witham Ln, Woodridge, IL 60517Off Market
- $645,1004 bd4 ba3k sqft9032 Witham Ln, Woodridge, IL 60517Off Market

- $573,900-- bd2 ba2.1k sqft9019 Witham Ln, Woodridge, IL 60517Off Market
- $635,600-- bd2 ba2.4k sqft9023 Witham Ln, Woodridge, IL 60517Off Market
- $632,9004 bd3 ba2.7k sqft9012 Witham Ln, Woodridge, IL 60517Off Market
- $722,600-- bd2 ba3.3k sqft9015 Witham Ln, Woodridge, IL 60517Off Market
Nearby schools
GreatSchools rating
- 8/10Central SchoolGrades: 4-5Distance: 3.3 mi
- 10/10Old Quarry Middle SchoolGrades: 6-8Distance: 4.3 mi
- 10/10Lemont Twp High SchoolGrades: 9-12Distance: 3.4 mi
Schools provided by the listing agent
- Elementary: River Valley Elementary School
- Middle: Old Quarry Middle School
- High: Lemont Twp High School
- District: 113A
Source: MRED as distributed by MLS GRID. This data may not be complete. We recommend contacting the local school district to confirm school assignments for this home.
Get a cash offer in 3 minutes
Find out how much your home could sell for in as little as 3 minutes with a no-obligation cash offer.
Estimated market value
$719,700
Get a cash offer in 3 minutes
Find out how much your home could sell for in as little as 3 minutes with a no-obligation cash offer.
Estimated market value
$719,700
- Illinois
- DuPage County
- Woodridge
- 60517
- 9024 Witham Ln
Nearby cities
Nearby zip codes
Other Woodridge Topics
