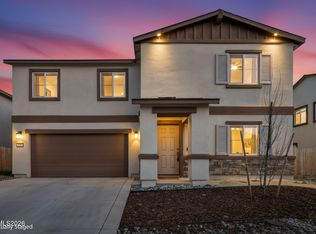
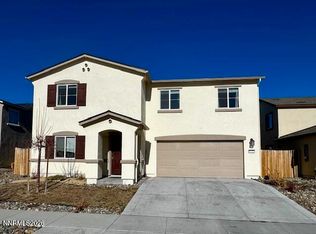
This spacious home features the open floor plan buyers are looking for, with tranquil lake and mountain views. A full bedroom and bathroom on the main level provide flexibility for guests, multi-generational living, or a home office. The low-maintenance stucco exterior includes a covered front porch and artificial turf. The oversized backyard offers plenty of room to create your ideal outdoor space, with no rear neighbors for added privacy. The kitchen opens to the great room and features a large center island with seating, granite countertops, crown molding, abundant cabinet space, and stainless steel appliances, including a gas range with double ovens. Upstairs you'll find a loft, an oversized secondary bedroom, and all three bedrooms on second floor have walk-in closets. The large primary suite includes dual walk-in closets and double sinks. A large upstairs laundry room offers extensive shelving. Additional features include tile flooring in the entry, kitchen, laundry room, and bathrooms, recessed LED lighting throughout, elongated toilets, a finished garage with epoxy floors, freshly painted walls, and an insulated garage door, plus central air conditioning and a tankless gas water heater. This home combines space, comfort, and functionality in a fantastic setting. Schedule your private showing today and discover everything this exceptional property has to offer!
Closed
Zillow last checked:
Listing updated:
Bought with:
Sharise York, S.201381
RE/MAX Professionals-Sparks
Source: NNRMLS,MLS#: 260009449
Price history
| Date | Event | Price |
|---|---|---|
| 9/10/2026 | Sold | $560,000+1.8%$226/sqft |
Source:  NNRMLS #260009449 Report a problem NNRMLS #260009449 Report a problem | ||
| 8/13/2026 | Contingent | $549,900$222/sqft |
Source: NNRMLS #260009449 Report a problem | ||
| 7/23/2026 | Listed for sale | $549,900+7.8%$222/sqft |
Source: NNRMLS #260009449 Report a problem | ||
| 10/24/2022 | Sold | $509,950$206/sqft |
Source: Public Record Report a problem | ||
| 9/24/2022 | Price change | $509,950-2.9%$206/sqft |
Source:  Lennar Homes Report a problem Lennar Homes Report a problem | ||
| 9/3/2022 | Price change | $524,950-4.5%$212/sqft |
Source: Lennar Homes Report a problem | ||
| 8/17/2022 | Price change | $549,950-0.8%$222/sqft |
Source: Lennar Homes Report a problem | ||
| 8/10/2022 | Price change | $554,471+0.8%$224/sqft |
Source: Lennar Homes Report a problem | ||
| 7/22/2022 | Price change | $549,950-0.9%$222/sqft |
Source: Lennar Homes Report a problem | ||
| 6/29/2022 | Price change | $554,950-4.3%$224/sqft |
Source: Lennar Homes Report a problem | ||
| 5/29/2022 | Listed for sale | $579,950+2.7%$234/sqft |
Source: Lennar Homes Report a problem | ||
| 3/21/2022 | Listing removed | -- |
Source: Lennar Homes Report a problem | ||
| 3/17/2022 | Listed for sale | $564,950$228/sqft |
Source: Lennar Homes Report a problem | ||
Get a cash offer in 3 minutes
Find out how much your home could sell for in as little as 3 minutes with a no-obligation cash offer.
Estimated market value
$548,400
