Stunning home in a most desirable area backing to parkland and steps to the Potomac river! The perfect blend of curated design and modern convenience awaits in prestigious River Bend Estates. Idyllically positioned along the scenic George Washington Parkway—just steps from the river and trail—this custom brick home sits prominently on a meticulously landscaped half-acre lot backing to protected parkland. Thoughtfully designed for today’s lifestyle, this exceptional residence showcases quality craftsmanship throughout. This gorgeous home offers much desired main level bedrooms and baths, an attached 2 car garage plus fabulous finished lower level. Inside, you’ll find gleaming hardwood floors, designer paint tones, recessed lighting, cathedral ceilings, skylights, crown molding, chair rail detailing, and Pella windows that flood the home with natural light. The stately living room features a classic wood-burning fireplace and a sparkling bay window, while the elegant dining room impresses with dramatic floor-to-ceiling cathedral windows that seamlessly connect indoor living with the serene outdoor gardens. The renovated and expanded kitchen is a chef’s dream, offering lovely inset cherry cabinetry, designer stainless steel appliances, and granite countertops with a custom island—perfect for entertaining. Unwind in the inviting den with its cozy gas fireplace and picture window overlooking the brick patio. Also easy access to the oversized two car garage. The main-level primary suite is a true retreat, highlighted by an architecturally designed cathedral ceiling with skylights and a beautifully appointed bath. Two additional bedrooms and a renovated hall bath complete the main level. The finished lower level provides exceptional flexibility, featuring a comfortable family room, an additional large bedroom plus an office/guest bedroom, a full bath, and an exercise/game room area with walk-out access to the yard. A laundry room and expansive storage room add everyday convenience. Step outside to discover a private oasis. The grounds are beautifully landscaped with slate and brick walkways, double paver driveway, and a charming stone arbor. The backyard retreat includes multiple patio areas, manicured gardens with an underground sprinkler system, and an in-ground stone fire pit—ideal for gathering with family and friends. A garden shed and fully fenced yard with a private gate opening directly to Fort Hunt Park complete the setting. Ideally located near the GW Trail, Fort Hunt Park, Cedar Knoll Restaurant, and historic Mount Vernon Mansion, this home also offers easy access to major commuting routes, Metro, the airport, Old Town Alexandria, and Washington, DC. Please see sellers detailed list of all renovations and improvements in document section Stunning home in a most desirable area backing to parkland and near river!
Sold for $1,500,000
$1,500,000
9025 Charles Augustine Dr, Alexandria, VA 22308
4beds
3,911sqft
Single Family Residence
Built in 1964
0.5 Acres Lot
$1,500,200 Zestimate®
$384/sqft
$5,223 Estimated rent
Home value
$1,500,200
$1.41M - $1.59M
$5,223/mo
Zestimate® history
Owner options
List your home for rent
$5,223/mo
Rent Zestimate®
Find your next renter with Zillow Rental Manager. Plus, with online applications, you can quickly screen prospective tenants – for free.
$5,223/mo
Rent Zestimate®
Refinance and save
$9,402/mo
Est. payment
Refinancing to a lower rate could help reduce your monthly payments and save thousands over the life of the loan.
$9,402/mo
Est. payment
Explore your selling options
Work with a Zillow partner agent
Leverage their expertise and Zillow's premium Showcase listings to get your home seen by more buyers.
Get startedList with your own agent
Get your home in front of millions of buyers by listing it on Zillow.
Learn how to do itSell it yourself
Take full control of how buyers see your home on Zillow by listing For Sale by Owner (FSBO).
List your homeWhat's special
Beautifully appointed bathClassic wood-burning fireplaceCustom brick homeGarden shedCharming stone arborRecessed lightingDouble paver driveway
Zillow last checked:
Listing updated:
Listed by:
Susan Dickerson 703-380-0153,
Corcoran McEnearney
Bought with:
John Ripley, 5008516
KW Metro Center
Source: Bright MLS,MLS#: VAFX2302948
Facts & features
Interior
Bedrooms & bathrooms
- Bedrooms: 4
- Bathrooms: 3
- Full bathrooms: 3
- Main level bathrooms: 2
- Main level bedrooms: 3
Rooms
- Room types: Living Room, Dining Room, Primary Bedroom, Sitting Room, Bedroom 2, Bedroom 3, Bedroom 4, Kitchen, Family Room, Den, Laundry, Office, Recreation Room, Storage Room, Bathroom 2, Bathroom 3, Bonus Room, Primary Bathroom
Primary bedroom
- Features: Flooring - HardWood, Skylight(s), Cathedral/Vaulted Ceiling, Ceiling Fan(s)
- Level: Main
Bedroom 2
- Features: Flooring - HardWood, Crown Molding, Recessed Lighting, Ceiling Fan(s)
- Level: Main
Bedroom 3
- Features: Flooring - HardWood, Crown Molding, Recessed Lighting, Ceiling Fan(s)
- Level: Main
Bedroom 4
- Features: Flooring - Ceramic Tile, Recessed Lighting, Crown Molding, Ceiling Fan(s)
- Level: Lower
Primary bathroom
- Features: Cathedral/Vaulted Ceiling, Flooring - Stone, Bathroom - Walk-In Shower, Countertop(s) - Quartz
- Level: Main
Bathroom 2
- Features: Flooring - Stone, Bathroom - Tub Shower, Cathedral/Vaulted Ceiling, Countertop(s) - Quartz
- Level: Main
Bathroom 3
- Features: Flooring - Ceramic Tile, Bathroom - Walk-In Shower, Crown Molding, Countertop(s) - Quartz
- Level: Lower
Bonus room
- Features: Flooring - Ceramic Tile, Recessed Lighting
- Level: Lower
Den
- Features: Flooring - HardWood, Fireplace - Gas, Skylight(s), Recessed Lighting
- Level: Main
Dining room
- Features: Flooring - HardWood, Chair Rail, Crown Molding, Recessed Lighting
- Level: Main
Family room
- Features: Flooring - Ceramic Tile, Recessed Lighting, Chair Rail
- Level: Lower
Kitchen
- Features: Flooring - HardWood, Built-in Features, Granite Counters, Kitchen Island, Kitchen - Gas Cooking, Recessed Lighting
- Level: Main
Laundry
- Features: Flooring - Ceramic Tile, Recessed Lighting
- Level: Lower
Living room
- Features: Flooring - HardWood, Fireplace - Wood Burning, Skylight(s), Crown Molding, Chair Rail, Recessed Lighting
- Level: Main
Office
- Features: Flooring - Ceramic Tile, Crown Molding, Recessed Lighting
- Level: Lower
Recreation room
- Features: Flooring - Ceramic Tile, Recessed Lighting, Crown Molding
- Level: Lower
Sitting room
- Features: Flooring - HardWood, Cathedral/Vaulted Ceiling, Ceiling Fan(s), Recessed Lighting, Dining Area
- Level: Main
Storage room
- Features: Flooring - Concrete
- Level: Lower
Heating
- Forced Air, Natural Gas
Cooling
- Central Air, Ceiling Fan(s), Electric
Appliances
- Included: Six Burner Stove, Stainless Steel Appliance(s), Microwave, Dishwasher, Disposal, Exhaust Fan, Dryer, Ice Maker, Instant Hot Water, Double Oven, Oven/Range - Gas, Range Hood, Refrigerator, Washer, Water Heater
- Laundry: Laundry Room
Features
- Attic, Chair Railings, Crown Molding, Entry Level Bedroom, Open Floorplan, Kitchen - Gourmet, Recessed Lighting, Sound System, Wainscotting, Ceiling Fan(s), Exposed Beams
- Flooring: Wood
- Windows: Bay/Bow, Skylight(s)
- Basement: Finished,Connecting Stairway,Heated,Improved,Exterior Entry,Walk-Out Access
- Number of fireplaces: 2
Interior area
- Total structure area: 4,125
- Total interior livable area: 3,911 sqft
- Finished area above ground: 2,630
- Finished area below ground: 1,281
Property
Parking
- Total spaces: 2
- Parking features: Garage Faces Front, Garage Door Opener, Storage, Inside Entrance, Oversized, Attached, Driveway, On Street
- Attached garage spaces: 2
- Has uncovered spaces: Yes
Accessibility
- Accessibility features: None
Features
- Levels: Two
- Stories: 2
- Exterior features: Extensive Hardscape, Lighting, Underground Lawn Sprinkler
- Pool features: None
- Fencing: Back Yard,Wood
- Has view: Yes
- View description: Garden, Trees/Woods
Lot
- Size: 0.5 Acres
Details
- Additional structures: Above Grade, Below Grade
- Parcel number: 1112 02030008
- Zoning: 130
- Special conditions: Standard
Construction
Type & style
- Home type: SingleFamily
- Architectural style: Ranch/Rambler,Traditional
- Property subtype: Single Family Residence
Materials
- Concrete, Brick
- Foundation: Other
Condition
- New construction: No
- Year built: 1964
Utilities & green energy
- Sewer: Public Sewer
- Water: Public
Community & HOA
Community
- Security: Fire Sprinkler System
- Subdivision: River Bend Estates
HOA
- Has HOA: No
Location
- Region: Alexandria
Financial & listing details
- Price per square foot: $384/sqft
- Tax assessed value: $970,820
- Annual tax amount: $12,304
- Date on market: 4/16/2026
- Listing agreement: Exclusive Right To Sell
- Listing terms: Cash,Conventional
- Inclusions: Tv's In Den, Third Bedroom And Ll Family Room Convey, Bose Audio Sound System In Library Convey
- Ownership: Fee Simple
Price history
| Date | Event | Price |
|---|---|---|
| 6/25/2026 | Sold | $1,500,000-6%$384/sqft |
Source:  Bright MLS #VAFX2302948 Report a problem Bright MLS #VAFX2302948 Report a problem | ||
| 5/28/2026 | Pending sale | $1,595,000$408/sqft |
Source: Bright MLS #VAFX2302948 Report a problem | ||
| 4/30/2026 | Contingent | $1,595,000$408/sqft |
Source: Bright MLS #VAFX2302948 Report a problem | ||
| 4/16/2026 | Listed for sale | $1,595,000+190%$408/sqft |
Source: Bright MLS #VAFX2302948 Report a problem | ||
| 8/4/2003 | Sold | $550,000$141/sqft |
Source: Public Record Report a problem | ||
Public tax history
| Year | Property taxes | Tax assessment |
|---|---|---|
| 2025 | $12,305 +7.3% | $995,280 +7.4% |
| 2024 | $11,471 +7.6% | $927,050 +4% |
| 2023 | $10,661 +3.3% | $891,820 +4.7% |
| 2022 | $10,319 | $851,910 +9.3% |
| 2021 | -- | $779,180 +4.9% |
| 2020 | $9,254 +1% | $743,080 +1.2% |
| 2019 | $9,163 +5.8% | $734,280 +5.7% |
| 2018 | $8,658 +3.8% | $694,370 +2% |
| 2017 | $8,338 -1.9% | $680,850 -2% |
| 2016 | $8,495 +12.1% | $694,540 +8.6% |
| 2015 | $7,580 -5.5% | $639,660 -5.9% |
| 2014 | $8,020 | $680,110 +10.5% |
| 2013 | -- | $615,670 +8.1% |
| 2012 | -- | $569,620 +8% |
| 2011 | -- | $527,650 |
| 2010 | -- | $527,650 -8.5% |
| 2009 | -- | $576,720 -3.8% |
| 2008 | -- | $599,740 -8.6% |
| 2007 | -- | $656,280 +36.2% |
| 2003 | -- | $481,725 +14% |
| 2002 | -- | $422,565 +25% |
| 2001 | -- | $338,050 |
Find assessor info on the county website
Neighborhood: 22308
Nearby homes
- $1,507,3006 bd6 ba4.1k sqft9021 Charles Augustine Dr, Alexandria, VA 22308Off Market
- $1,192,9005 bd3 ba1.8k sqft9029 Charles Augustine Dr, Alexandria, VA 22308Off Market
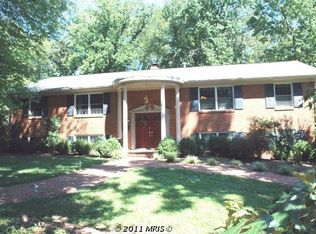
- $1,150,1004 bd4 ba3.4k sqft9019 Charles Augustine Dr, Alexandria, VA 22308Off Market
- $1,085,6004 bd3 ba2.3k sqft9024 Charles Augustine Dr, Alexandria, VA 22308Off Market
- $1,224,6004 bd2 ba2.6k sqft9028 Charles Augustine Dr, Alexandria, VA 22308Off Market
- $1,480,6006 bd5 ba5.2k sqft1502 River Farm Dr, Alexandria, VA 22308Off Market
- $1,257,4005 bd4 ba3.9k sqft9020 Charles Augustine Dr, Alexandria, VA 22308Off Market
- $1,368,1005 bd4 ba4.9k sqft1600 River Farm Dr, Alexandria, VA 22308Off Market
Nearby schools
GreatSchools rating
- 7/10Fort Hunt Elementary SchoolGrades: PK-6Distance: 0.6 mi
- 5/10Sandburg Middle SchoolGrades: 7-8Distance: 1.2 mi
- 4/10West Potomac High SchoolGrades: 9-12Distance: 4.3 mi
Schools provided by the listing agent
- District: Fairfax County Public Schools
Source: Bright MLS. This data may not be complete. We recommend contacting the local school district to confirm school assignments for this home.
Get a cash offer in 3 minutes
Find out how much your home could sell for in as little as 3 minutes with a no-obligation cash offer.
Estimated market value
$1,500,200
Get a cash offer in 3 minutes
Find out how much your home could sell for in as little as 3 minutes with a no-obligation cash offer.
Estimated market value
$1,500,200
- Virginia
- Fairfax County
- Fort Hunt
- 22308
- 9025 Charles Augustine Dr
Nearby cities
Nearby zip codes
Other Fort Hunt Topics
