NEW PRICE. NEW CARPET. NEW PHOTOS. This inviting 4br, 2.5ba home is nestled on one of North Willow Farm's coveted cul-de-sacs, offering the perfect blend of privacy and community. Enjoy the park-like common areas, walking trails and ample guest parking within this popular neighborhood. Step inside to find the perfect blend of updates and original character. The primary bedroom is a serene retreat, boasting a stunning original gas fireplace that adds a touch of retro elegance in mid-century modern style. Updates include a new roof, maple hardwood floors and kitchen cabinets as well as Stainless Steel appliances. Stay cozy with the high-efficiency gas furnace equipped with a purifying blue light and humidifier. The lower level offers versatile living space with a wet bar, perfect for entertaining. Abundant storage solutions await, including a garage bump-out and a basement storage room. Enjoy the outdoors in your beautiful yard, complete with mature fruit trees of different variations. Experience the sought-after North Willow Farms' lifestyle firsthand where the amenities are great, but the events are unbeatable, including a spectacular 4th of July fireworks show! Schedule your showing today!
Sold
$414,500
9025 Dewberry Ct, Indianapolis, IN 46260
4beds
3,483sqft
Residential, Single Family Residence
Built in 1968
0.32 Acres Lot
$428,500 Zestimate®
$119/sqft
$2,746 Estimated rent
Home value
$428,500
$390,000 - $471,000
$2,746/mo
Zestimate® history
Owner options
List your home for rent
$2,746/mo
Rent Zestimate®
Find your next renter with Zillow Rental Manager. Plus, with online applications, you can quickly screen prospective tenants – for free.
$2,746/mo
Rent Zestimate®
Refinance and save
$2,679/mo
Est. payment
Refinancing to a lower rate could help reduce your monthly payments and save thousands over the life of the loan.
$2,679/mo
Est. payment
Explore your selling options
Work with a Zillow partner agent
Leverage their expertise and Zillow's premium Showcase listings to get your home seen by more buyers.
Get startedList with your own agent
Get your home in front of millions of buyers by listing it on Zillow.
Learn how to do itSell it yourself
Take full control of how buyers see your home on Zillow by listing For Sale by Owner (FSBO).
List your homeWhat's special
Zillow last checked:
Listing updated:
Listed by:
Mandy Greenberg 317-727-1987,
F.C. Tucker Company
Bought with:
Laura Turner
F.C. Tucker Company
Jordan Lynch
F.C. Tucker Company
Source: MIBOR as distributed by MLS GRID,MLS#: 21996313
Facts & features
Interior
Bedrooms & bathrooms
- Bedrooms: 4
- Bathrooms: 3
- Full bathrooms: 2
- 1/2 bathrooms: 1
- Main level bathrooms: 1
Primary bedroom
- Features: Hardwood
- Level: Upper
- Area: 217.5 Square Feet
- Dimensions: 15x14'6
Bedroom 2
- Features: Carpet
- Level: Upper
- Area: 97.88 Square Feet
- Dimensions: 13'6x7'3
Bedroom 3
- Features: Carpet
- Level: Upper
- Area: 182.85 Square Feet
- Dimensions: 16'9x10'11
Bedroom 4
- Features: Carpet
- Level: Upper
- Area: 161.33 Square Feet
- Dimensions: 14'8x11
Breakfast room
- Features: Tile-Ceramic
- Level: Main
- Area: 108.72 Square Feet
- Dimensions: 12'8x8'7
Dining room
- Features: Hardwood
- Level: Main
- Area: 156 Square Feet
- Dimensions: 13'x12'
Family room
- Features: Carpet
- Level: Main
- Area: 481.5 Square Feet
- Dimensions: 27x17'10
Kitchen
- Features: Tile-Ceramic
- Level: Main
- Area: 96.35 Square Feet
- Dimensions: 9'3x10'5
Laundry
- Features: Vinyl
- Level: Main
- Area: 59.03 Square Feet
- Dimensions: 8'4x7'1
Living room
- Features: Hardwood
- Level: Main
- Area: 294 Square Feet
- Dimensions: 21'x14'
Play room
- Features: Vinyl
- Level: Basement
- Area: 304.83 Square Feet
- Dimensions: 31x9'10
Heating
- Natural Gas, Other
Appliances
- Included: Dishwasher, Dryer, Disposal, Gas Water Heater, Humidifier, Microwave, Double Oven, Electric Oven, Refrigerator, Washer, Water Softener Owned
- Laundry: Laundry Room
Features
- Attic Access, Bookcases, Central Vacuum, Entrance Foyer, Ceiling Fan(s), Hardwood Floors, High Speed Internet, Eat-in Kitchen, Pantry, Supplemental Storage, Walk-In Closet(s), Wet Bar
- Flooring: Hardwood
- Basement: Storage Space
- Attic: Access Only
- Number of fireplaces: 2
- Fireplace features: Family Room, Gas Log, Primary Bedroom
Interior area
- Total structure area: 3,483
- Total interior livable area: 3,483 sqft
- Finished area below ground: 570
Property
Parking
- Total spaces: 2
- Parking features: Attached, Guest Parking
- Attached garage spaces: 2
Features
- Levels: Tri-Level
Lot
- Size: 0.32 Acres
- Features: Corner Lot, Mature Trees
Details
- Parcel number: 490316102026000800
- Horse amenities: None
Construction
Type & style
- Home type: SingleFamily
- Architectural style: Multi Level
- Property subtype: Residential, Single Family Residence
Materials
- Wood Brick
- Foundation: Concrete Perimeter
Condition
- New construction: No
- Year built: 1968
Utilities & green energy
- Water: Municipal/City
- Utilities for property: Electricity Connected
Community & HOA
Community
- Subdivision: North Willow Farms
HOA
- Has HOA: Yes
- Amenities included: Clubhouse, Maintenance, Park, Playground, Snow Removal, Tennis Court(s), Trail(s)
- Services included: Association Home Owners, Clubhouse, Entrance Common, Maintenance, ParkPlayground, Snow Removal, Tennis Court(s), Walking Trails
- HOA fee: $73 monthly
- HOA phone: 317-570-4358
Location
- Region: Indianapolis
Financial & listing details
- Price per square foot: $119/sqft
- Tax assessed value: $347,800
- Annual tax amount: $4,536
- Date on market: 10/3/2024
- Cumulative days on market: 108 days
- Electric utility on property: Yes
Price history
| Date | Event | Price |
|---|---|---|
| 1/17/2025 | Sold | $414,500-0.1%$119/sqft |
Source:  MIBOR as distributed by MLS GRID #21996313 Report a problem MIBOR as distributed by MLS GRID #21996313 Report a problem | ||
| 12/10/2024 | Pending sale | $415,000$119/sqft |
Source: MIBOR as distributed by MLS GRID #21996313 Report a problem | ||
| 11/9/2024 | Price change | $415,000-2.4%$119/sqft |
Source: MIBOR as distributed by MLS GRID #21996313 Report a problem | ||
| 10/3/2024 | Price change | $425,000-1.7%$122/sqft |
Source: MIBOR as distributed by MLS GRID #21996313 Report a problem | ||
| 8/27/2024 | Price change | $432,500-2.3%$124/sqft |
Source: MIBOR as distributed by MLS GRID #21996313 Report a problem | ||
| 8/16/2024 | Price change | $442,500-1.7%$127/sqft |
Source: MIBOR as distributed by MLS GRID #21996313 Report a problem | ||
| 7/27/2024 | Listed for sale | $450,000$129/sqft |
Source: Owner Report a problem | ||
Public tax history
| Year | Property taxes | Tax assessment |
|---|---|---|
| 2025 | $4,675 +5.6% | $347,800 +0.1% |
| 2024 | $4,429 +0.1% | $347,300 +1% |
| 2023 | $4,426 +11.5% | $343,900 +5.9% |
| 2022 | $3,969 +12.8% | $324,600 +9.4% |
| 2021 | $3,519 +11.2% | $296,800 +6.2% |
| 2020 | $3,165 +4.9% | $279,600 +4.1% |
| 2019 | $3,016 -31.1% | $268,700 +2.4% |
| 2018 | $4,375 +3.2% | $262,400 +3% |
| 2017 | $4,238 +60.9% | $254,800 -2.5% |
| 2016 | $2,634 +2.4% | $261,400 +4.9% |
| 2014 | $2,573 +0.1% | $249,300 +2.9% |
| 2013 | $2,571 | $242,200 -4.6% |
| 2012 | $2,571 | $253,900 +6.2% |
| 2011 | -- | $239,100 |
| 2010 | $2,232 +10.2% | $239,100 -3.2% |
| 2009 | $2,025 | $247,100 +6.3% |
| 2007 | -- | $232,500 +2.7% |
| 2006 | -- | $226,400 +16.5% |
| 2005 | -- | $194,300 |
| 2004 | -- | $194,300 |
| 2003 | -- | $194,300 +65.6% |
| 2002 | -- | $117,300 +200% |
| 2001 | -- | $39,100 |
| 2000 | -- | $39,100 |
Find assessor info on the county website
Neighborhood: St Vincent-Greenbriar
Nearby homes
- $370,7009 bd1 ba2.1k sqft9015 Dewberry Ct, Indianapolis, IN 46260Off Market
- $465,0004 bd3 ba3.4k sqft9063 Dewberry Ct, Indianapolis, IN 46260Sold
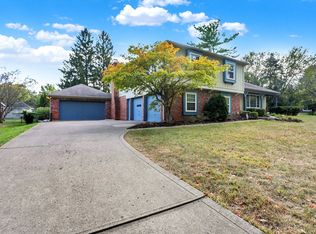
- $405,6004 bd1 ba2.6k sqft9026 Dewberry Ct, Indianapolis, IN 46260Off Market
- $---- bd-- ba-- sqft9056 Dewberry Ct, Indianapolis, IN 46260Off Market
- $449,2004 bd3 ba3.2k sqft9016 Dewberry Ct, Indianapolis, IN 46260Off Market
- $495,9004 bd3 ba4.4k sqft9034 Dewberry Ct, Indianapolis, IN 46260Off Market
- $358,9004 bd1 ba2.3k sqft2022 Brewster Rd, Indianapolis, IN 46260Off Market
- $420,7004 bd1 ba2.6k sqft2010 Brewster Rd, Indianapolis, IN 46260Off Market
Nearby schools
GreatSchools rating
- 3/10Greenbriar Elementary SchoolGrades: K-5Distance: 1.2 mi
- 5/10Northview Middle SchoolGrades: 6-8Distance: 3.5 mi
- 7/10North Central High SchoolGrades: 9-12Distance: 3.6 mi
Get a cash offer in 3 minutes
Find out how much your home could sell for in as little as 3 minutes with a no-obligation cash offer.
Estimated market value
$428,500
Get a cash offer in 3 minutes
Find out how much your home could sell for in as little as 3 minutes with a no-obligation cash offer.
Estimated market value
$428,500
- Indiana
- Marion County
- Indianapolis
- 46260
- St Vincent-Greenbriar
- 9025 Dewberry Ct
Nearby cities
Nearby neighborhoods
Nearby zip codes
Other Indianapolis Topics
