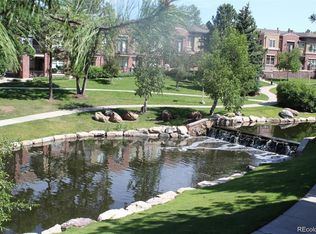
Serenity Now! Welcome to one of the most tranquil and desirable settings in the Highland Park community, a beautifully maintained townhome perfectly positioned to capture calming lake and walking trail views from your private patio. This is your peaceful retreat after a long day at work or an adventure-filled day exploring the city or the mountains. Built in 2015, this 3-bedroom, 2.5-bath home has been meticulously maintained and still shines with timeless, contemporary finishes. The thoughtfully designed layout offers efficiency and flexibility, with all three bedrooms upstairs, including a spacious primary suite and two secondary bedrooms ideal for kids, guests, hobbies, or additional flex space. Working from home is effortless with a dedicated upper-level office space, plus comfortable options on the main level to create a secondary workspace if desired. The open-concept living areas provide room to gather, relax, and entertain with ease. Unquestionably the best location in the community, this northwest-facing home enjoys open views and a uniquely peaceful setting. Located in the highly sought-after Cherry Creek High School district and walking distance to Park Meadows’ premier shopping, dining, and entertainment. With convenient access to I-25 and C-470, you’re perfectly positioned to reach the Denver Tech Center, downtown Denver, DIA, and the mountains with ease. Low-maintenance living. Exceptional location. Serene surroundings. This is the Colorado lifestyle you’ve been waiting for — vibrant, connected, and beautifully balanced. LIV the life you love.
Sold for $600,000
$600,000
9025 E Phillips Drive, Centennial, CO 80112
3beds
1,792sqft
Townhouse
Built in 2015
1,233 Square Feet Lot
$589,600 Zestimate®
$335/sqft
$2,870 Estimated rent
Home value
$589,600
$554,000 - $631,000
$2,870/mo
Zestimate® history
Owner options
List your home for rent
$2,870/mo
Rent Zestimate®
Find your next renter with Zillow Rental Manager. Plus, with online applications, you can quickly screen prospective tenants – for free.
$2,870/mo
Rent Zestimate®
Refinance and save
$3,897/mo
Est. payment
Refinancing to a lower rate could help reduce your monthly payments and save thousands over the life of the loan.
$3,897/mo
Est. payment
Explore your selling options
Work with a Zillow partner agent
Leverage their expertise and Zillow's premium Showcase listings to get your home seen by more buyers.
Get startedList with your own agent
Get your home in front of millions of buyers by listing it on Zillow.
Learn how to do itSell it yourself
Take full control of how buyers see your home on Zillow by listing For Sale by Owner (FSBO).
List your homeWhat's special
Zillow last checked:
Listing updated:
Listed by:
Michael Berman 303-549-5942 mberman@livsothebysrealty.com,
LIV Sotheby's International Realty
Bought with:
Ann Meadows, 040012056
RE/MAX of Cherry Creek
Source: REcolorado as distributed by MLS GRID,MLS#: 2560107
Facts & features
Interior
Bedrooms & bathrooms
- Bedrooms: 3
- Bathrooms: 3
- Full bathrooms: 2
- 1/2 bathrooms: 1
- Main level bathrooms: 1
Bedroom
- Description: Primary Bedroom En-Suite
- Features: Primary Suite
- Level: Upper
Bedroom
- Description: Secondary Bedroom
- Level: Upper
Bedroom
- Description: Secondary Bedroom
- Level: Upper
Bathroom
- Description: Powder Room On Main Level
- Level: Main
Bathroom
- Description: 5-Piece Bath Attached To Primary Bedroom
- Features: En Suite Bathroom, Primary Suite
- Level: Upper
Bathroom
- Description: Secondary Bath
- Level: Upper
Dining room
- Description: Dining Area Adjacent To Kitchen
- Level: Main
Kitchen
- Description: Kitchen Opens To Living Room And Dining Area
- Level: Main
Laundry
- Description: Separate Laundry Room On Main Level
- Level: Main
Living room
- Description: Living Room Adjacent To Kitchen
- Level: Main
Office
- Description: Dedicated Office Area On Upper Level
- Level: Upper
Heating
- Forced Air
Cooling
- Central Air
Appliances
- Included: Dishwasher, Disposal, Dryer, Microwave, Oven, Range, Refrigerator, Washer
- Laundry: In Unit
Features
- Entrance Foyer, Five Piece Bath, Granite Counters, High Ceilings, Kitchen Island, Open Floorplan, Primary Suite, Smoke Free, Walk-In Closet(s)
- Flooring: Carpet, Wood
- Has basement: No
- Number of fireplaces: 1
- Fireplace features: Living Room
- Common walls with other units/homes: End Unit
Interior area
- Total structure area: 1,792
- Total interior livable area: 1,792 sqft
- Finished area above ground: 1,792
Property
Parking
- Total spaces: 2
- Parking features: Garage - Attached
- Attached garage spaces: 2
Features
- Levels: Two
- Stories: 2
- Entry location: Ground
- Patio & porch: Covered, Patio
- Exterior features: Balcony
- Has view: Yes
- View description: Water
- Has water view: Yes
- Water view: Water
Lot
- Size: 1,233 Square Feet
- Features: Greenbelt, Landscaped
Details
- Parcel number: 035029751
- Special conditions: Standard
Construction
Type & style
- Home type: Townhouse
- Architectural style: Contemporary
- Property subtype: Townhouse
- Attached to another structure: Yes
Materials
- Frame, Wood Siding
- Roof: Composition
Condition
- Year built: 2015
Details
- Builder name: Century Communities
Utilities & green energy
- Sewer: Public Sewer
- Water: Public
Community & HOA
Community
- Subdivision: Waterside At Highland Park
HOA
- Has HOA: Yes
- Amenities included: Garden Area, Parking, Pond Seasonal
- Services included: Reserve Fund, Maintenance Grounds, Maintenance Structure, Recycling, Sewer, Snow Removal, Trash, Water
- HOA fee: $400 monthly
- HOA name: Waterside at Highland Park
- HOA phone: 303-482-2213
Location
- Region: Centennial
Financial & listing details
- Price per square foot: $335/sqft
- Tax assessed value: $567,800
- Annual tax amount: $4,059
- Date on market: 2/26/2026
- Listing terms: Cash,Conventional,FHA,VA Loan
- Exclusions: Seller's Personal Property And All Tvs (Tv Mounts Will Stay)
- Ownership: Individual
- Road surface type: Paved
Price history
| Date | Event | Price |
|---|---|---|
| 4/7/2026 | Sold | $600,000$335/sqft |
Source:  REcolorado as distributed by MLS GRID #2560107 Report a problem REcolorado as distributed by MLS GRID #2560107 Report a problem | ||
| 3/10/2026 | Pending sale | $600,000$335/sqft |
Source: REcolorado as distributed by MLS GRID #2560107 Report a problem | ||
| 3/8/2026 | Listed for sale | $600,000$335/sqft |
Source: REcolorado as distributed by MLS GRID #2560107 Report a problem | ||
| 2/27/2026 | Pending sale | $600,000$335/sqft |
Source: REcolorado as distributed by MLS GRID #2560107 Report a problem | ||
| 2/26/2026 | Listed for sale | $600,000+38.3%$335/sqft |
Source: REcolorado as distributed by MLS GRID #2560107 Report a problem | ||
| 4/7/2015 | Sold | $433,797$242/sqft |
Source: Public Record Report a problem | ||
Public tax history
| Year | Property taxes | Tax assessment |
|---|---|---|
| 2025 | $4,024 +12.6% | $35,488 -8.9% |
| 2024 | $3,575 +10.4% | $38,974 -9.5% |
| 2023 | $3,237 -0.8% | $43,073 +28.3% |
| 2022 | $3,262 | $33,583 -2.8% |
| 2021 | -- | $34,548 -2.4% |
| 2020 | $3,337 -2.6% | $35,414 |
| 2019 | $3,425 | $35,414 -1.3% |
| 2018 | $3,425 +1% | $35,863 |
| 2017 | $3,391 | $35,863 +4.8% |
| 2016 | -- | $34,228 +121% |
| 2015 | -- | $15,490 +470.7% |
| 2014 | -- | $2,714 +311.2% |
| 2013 | -- | $660 |
Find assessor info on the county website
Neighborhood: 80112
Nearby homes
- $526,3003 bd3 ba1.5k sqft9031 E Phillips Dr, Centennial, CO 80112Off Market
- $499,1002 bd3 ba1.5k sqft9035 E Phillips Dr, Centennial, CO 80112Off Market

- $574,3003 bd3 ba1.8k sqft9005 E Phillips Dr, Centennial, CO 80112Off Market

- $573,8003 bd2 ba1.5k sqft9041 E Phillips Dr, Centennial, CO 80112Off Market

- $521,8003 bd2 ba1.5k sqft9001 E Phillips Dr, Centennial, CO 80112Off Market
- $508,1002 bd3 ba1.5k sqft9045 E Phillips Dr, Centennial, CO 80112Off Market
- $542,0002 bd2 ba1.5k sqft9045 E Phillips Dr #1, Englewood, CO 80112Off Market
- $496,2002 bd3 ba1.5k sqft8995 E Phillips Dr, Centennial, CO 80112Off Market
Nearby schools
GreatSchools rating
- 9/10Willow Creek Elementary SchoolGrades: PK-5Distance: 0.5 mi
- 9/10Campus Middle SchoolGrades: 6-8Distance: 4.3 mi
- 9/10Cherry Creek High SchoolGrades: 9-12Distance: 4.2 mi
Schools provided by the listing agent
- Elementary: Willow Creek
- Middle: Campus
- High: Cherry Creek
- District: Cherry Creek 5
Source: REcolorado as distributed by MLS GRID. This data may not be complete. We recommend contacting the local school district to confirm school assignments for this home.
Get a cash offer in 3 minutes
Find out how much your home could sell for in as little as 3 minutes with a no-obligation cash offer.
Estimated market value
$589,600
Get a cash offer in 3 minutes
Find out how much your home could sell for in as little as 3 minutes with a no-obligation cash offer.
Estimated market value
$589,600
- Colorado
- Arapahoe County
- Centennial
- 80112
- 9025 E Phillips Drive
Nearby cities
Nearby zip codes
Other Centennial Topics
