Welcome to this beautifully maintained Monterey model in the highly desirable Four Seasons 55+ gated community in El Dorado Hills. This home is 1,932 square feet offering 3 bedrooms, 2 bathrooms on 0.14 acres. This light-filled home features an open, spacious floor plan with soaring 10-foot ceilings and a great room with a fireplace open to a casual dining area. Additionally, there is a formal dining room that can be used as a parlor. Fresh interior paint throughout and new carpet in the bedrooms, complement tile flooring throughout the main living areas, and laminate wood flooring in the primary suite. The kitchen offers updated stainless-steel appliances, including a brand-new microwave, and opens seamlessly to the living spaces. The spacious primary suite includes a well-appointed bath with dual sinks, a soaking tub, a large shower, and a walk-in closet. Enjoy a low-maintenance backyard with covered and uncovered patio areas, artificial turf, and peaceful views backing to a landscaped common area. Additional highlights include replaced Kitec plumbing, a newer HVAC system (2019), water heater (2025), HOA-maintained front landscaping, and no Mello Roos. Residents enjoy resort-style amenities including a pool, tennis, pickleball, bocce ball, fitness center, clubhouse, community garden and more.
Closed
$685,000
9025 Fallsmont Dr, El Dorado Hills, CA 95762
3beds
1,932sqft
Single Family Residence
Built in 2005
6,098 Square Feet Lot
$685,400 Zestimate®
$355/sqft
$3,494 Estimated rent
Home value
$685,400
$624,000 - $754,000
$3,494/mo
Zestimate® history
Owner options
List your home for rent
$3,494/mo
Rent Zestimate®
Find your next renter with Zillow Rental Manager. Plus, with online applications, you can quickly screen prospective tenants – for free.
$3,494/mo
Rent Zestimate®
Refinance and save
$4,657/mo
Est. payment
Refinancing to a lower rate could help reduce your monthly payments and save thousands over the life of the loan.
$4,657/mo
Est. payment
Explore your selling options
Work with a Zillow partner agent
Leverage their expertise and Zillow's premium Showcase listings to get your home seen by more buyers.
Get startedList with your own agent
Get your home in front of millions of buyers by listing it on Zillow.
Learn how to do itSell it yourself
Take full control of how buyers see your home on Zillow by listing For Sale by Owner (FSBO).
List your homeWhat's special
Low-maintenance backyardSpacious primary suiteLight-filled homeFresh interior paint throughoutCasual dining areaUpdated stainless-steel appliancesLarge shower
Zillow last checked:
Listing updated:
Listed by:
Deborah Tabar DRE #01893407 916-934-8104,
Windermere Signature Properties El Dorado Hills/Folsom
Bought with:
Realty One Group FOX
Source: MetroList Services of CA,MLS#: 226041508Originating MLS: MetroList Services, Inc.
Facts & features
Interior
Bedrooms & bathrooms
- Bedrooms: 3
- Bathrooms: 2
- Full bathrooms: 2
Primary bedroom
- Features: Ground Floor
Primary bathroom
- Features: Shower Stall(s), Double Vanity, Fiberglass, Soaking Tub, Tile, Walk-In Closet(s), Window
Dining room
- Features: Formal Room, Bar, Dining/Living Combo
Kitchen
- Features: Breakfast Area, Kitchen Island, Kitchen/Family Combo, Tile Counters
Heating
- Central, Fireplace(s), Natural Gas
Cooling
- Ceiling Fan(s), Central Air
Appliances
- Included: Free-Standing Gas Range, Gas Plumbed, Gas Water Heater, Dishwasher, Water Heater, Disposal, Microwave, Plumbed For Ice Maker, Self Cleaning Oven
- Laundry: Cabinets, Electric Dryer Hookup, Gas Dryer Hookup, Ground Floor, Inside Room
Features
- Flooring: Carpet, Laminate, Tile
- Number of fireplaces: 1
- Fireplace features: Living Room, Gas Log, Gas
Interior area
- Total interior livable area: 1,932 sqft
Property
Parking
- Total spaces: 2
- Parking features: Attached, Restrictions, Garage Door Opener, Garage Faces Front, Interior Access
- Attached garage spaces: 2
Features
- Has private pool: Yes
- Pool features: In Ground, Community, Fenced, Sport, Lap
- Fencing: Back Yard,Metal,Wood
Lot
- Size: 6,098 Square Feet
- Features: Auto Sprinkler F&R, Curb(s)/Gutter(s), Grass Artificial, Landscape Back, Landscape Front
Details
- Parcel number: 117360022000
- Zoning description: CC-SP
- Special conditions: Trust
Construction
Type & style
- Home type: SingleFamily
- Architectural style: Contemporary
- Property subtype: Single Family Residence
Materials
- Stucco, Frame, Wood
- Foundation: Slab
- Roof: Tile
Condition
- Year built: 2005
Details
- Builder name: K. Hovnanian
Utilities & green energy
- Sewer: Sewer in Street, Public Sewer
- Water: Public, Meter on Site, Water District
- Utilities for property: Cable Available, Public, Electric, Sewer In & Connected, Internet Available, Underground Utilities, Natural Gas Connected
Community & HOA
Community
- Features: Gated
- Senior community: Yes
HOA
- Has HOA: Yes
- Amenities included: Barbecue, Pool, Clubhouse, Putting Green(s), Recreation Facilities, Fitness Center, Game Court Exterior, Spa/Hot Tub, Tennis Court(s), Trail(s), Gym, Park
- Services included: Organized Activities, Common Areas, Pool, Recreation Facility, Road, Maintenance Grounds, Management
- HOA fee: $320 monthly
Location
- Region: El Dorado Hills
Financial & listing details
- Price per square foot: $355/sqft
- Tax assessed value: $186,892
- Price range: $685K - $685K
- Date on market: 4/14/2026
- Road surface type: Paved
Price history
| Date | Event | Price |
|---|---|---|
| 6/23/2026 | Sold | $685,000-2%$355/sqft |
Source: MetroList Services of CA #226041508 Report a problem | ||
| 5/9/2026 | Pending sale | $699,000$362/sqft |
Source: MetroList Services of CA #226041508 Report a problem | ||
| 4/14/2026 | Listed for sale | $699,000$362/sqft |
Source: MetroList Services of CA #226041508 Report a problem | ||
Public tax history
| Year | Property taxes | Tax assessment |
|---|---|---|
| 2026 | -- | $186,892 +2% |
| 2025 | $2,166 +1.8% | $183,228 +2% |
| 2024 | $2,128 +1.8% | $179,636 +2% |
| 2023 | $2,090 +1.4% | $176,114 +2% |
| 2022 | $2,061 +1.3% | $172,662 +2% |
| 2021 | $2,034 +1.2% | $169,277 +1% |
| 2020 | $2,011 +1.4% | $167,542 +2% |
| 2019 | $1,983 +2.5% | $164,258 +2% |
| 2018 | $1,934 +1.6% | $161,038 +2% |
| 2017 | $1,904 +1.3% | $157,881 +2% |
| 2016 | $1,879 +3.1% | $154,786 +1.5% |
| 2015 | $1,823 | $152,463 +2% |
| 2014 | $1,823 | $149,479 +0.5% |
| 2013 | -- | $148,806 +4% |
| 2012 | -- | $143,029 |
| 2011 | -- | $143,029 +0.8% |
| 2010 | -- | $141,962 -0.2% |
| 2009 | -- | $142,301 +2% |
| 2008 | -- | $139,512 +2% |
| 2007 | -- | $136,777 |
| 2006 | -- | -- |
Find assessor info on the county website
Neighborhood: 95762
Nearby homes
- $770,0002 bd2 ba2.2k sqft9021 Fallsmont Dr, El Dorado Hills, CA 95762Sold
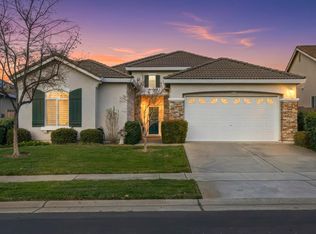
- $725,3003 bd2 ba2k sqft9029 Fallsmont Dr, El Dorado Hills, CA 95762Off Market
- $672,0003 bd2 ba2k sqft9017 Fallsmont Dr, El Dorado Hills, CA 95762Off Market
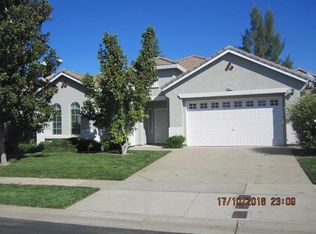
- $565,4002 bd2 ba1.5k sqft7710 Briarberry Way, El Dorado Hills, CA 95762Off Market
- $562,2002 bd2 ba1.3k sqft7706 Briarberry Way, El Dorado Hills, CA 95762Off Market
- $729,1003 bd2 ba2k sqft9028 Fallsmont Dr, El Dorado Hills, CA 95762Off Market
- $761,1003 bd2 ba2.2k sqft9022 Fallsmont Dr, El Dorado Hills, CA 95762Off Market
- $650,0002 bd2 ba1.7k sqft7702 Briarberry Way, El Dorado Hills, CA 95762Sold
Nearby schools
GreatSchools rating
- 10/10Miller's Hill SchoolGrades: 4-8Distance: 7.3 mi
- 10/10Oak Ridge High SchoolGrades: 8-12Distance: 3 mi
- 9/10Latrobe Elementary SchoolGrades: K-3Distance: 7.4 mi
Get a cash offer in 3 minutes
Find out how much your home could sell for in as little as 3 minutes with a no-obligation cash offer.
Estimated market value
$685,400
Get a cash offer in 3 minutes
Find out how much your home could sell for in as little as 3 minutes with a no-obligation cash offer.
Estimated market value
$685,400
- California
- El Dorado County
- El Dorado Hills
- 95762
- 9025 Fallsmont Dr
