Skip main navigation
For sale
  • $449,000

    9025 Hampton Ct, McKinney, TX 75071

    4beds
    2,560sqft
    : 
    Loading
    Get pre-qualified
    Single Family Residence
    Built in 2001
    9,147 Square Feet Lot
    $438,900 Zestimate®
    $175/sqft
    $44/mo HOA

    What's special

    Gas stoveNew dishwasher and disposalStainless appliancesLight-filled foyerGranite countertopsExpansive corner lotFully serviced windows
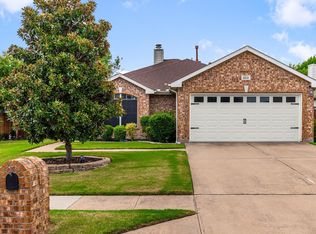
    Move-in ready opportunity on an expansive corner lot in highly sought-after Prosper ISD. Situated on a quiet cul-de-sac street, this north-facing home perfectly combines modern updates with layout functionality. Step onto the covered front porch and into a light-filled foyer overlooking versatile formal living and dining spaces. The heart of the home features an open-concept kitchen and family room boasting granite countertops, gas stove, white cabinetry, stainless appliances, and a new dishwasher and disposal. Upstairs, a central game room anchors the second floor alongside the laundry room, primary suite, and three split secondary bedrooms for maximum privacy. The king-sized primary suite includes a massive walk-in closet. Best of all, this home features zero carpet, flowing entirely with premium luxury vinyl plank flooring. This upgrade offers incredible durability, low maintenance, and an allergy-friendly environment for the kids. The outdoor space features a giant backyard with endless space for play and room to build your dream pool. A newly replaced rear deck overlooks this space, complementing the fully serviced windows, upgraded doors with fresh hardware, and 3.5-inch baseboards. Plus, the refrigerator, washer, and dryer stay! Location is everything here. Enjoy daily convenience with WestRidge Golf Course just a short walk away, and Stonebridge Ranch Country Club minutes from your door. Commuting is effortless with quick access to 380, 121, and 75. For world-class entertainment, you are minutes from the new PGA Headquarters and the upcoming Universal theme park destination, presenting an exceptional lifestyle or investment opportunity. Don't miss out!
    53 days
    |
    632
    |
    78
    |

    Likely to sell faster than

    Zillow last checked:

    Listing updated:

    Listed by:

    James Spece 0737814,

    James Spece - Realtor Inc. 469-688-1713

    Source: NTREIS,MLS#: 21275015

    Loading...

      Facts & features

      Interior

      Bedrooms & bathrooms
      • Bedrooms: 4
      • Bathrooms: 3
      • Full bathrooms: 2
      • 1/2 bathrooms: 1
      Primary bedroom
      • Features: Dual Sinks, Garden Tub/Roman Tub, Separate Shower, Walk-In Closet(s)
      • Level: Second
      • Dimensions: 18 x 13
      Bedroom
      • Features: Split Bedrooms
      • Level: Second
      • Dimensions: 11 x 9
      Bedroom
      • Features: Split Bedrooms
      • Level: Second
      • Dimensions: 13 x 10
      Bedroom
      • Features: Split Bedrooms, Walk-In Closet(s)
      • Level: Second
      • Dimensions: 11 x 13
      Breakfast room nook
      • Level: First
      • Dimensions: 11 x 9
      Dining room
      • Level: First
      • Dimensions: 11 x 12
      Game room
      • Level: Second
      • Dimensions: 13 x 13
      Kitchen
      • Features: Built-in Features, Kitchen Island, Stone Counters
      • Level: First
      • Dimensions: 12 x 11
      Living room
      • Level: First
      • Dimensions: 11 x 12
      Living room
      • Level: First
      • Dimensions: 15 x 18
      Utility room
      • Level: Second
      • Dimensions: 3 x 5
      Heating
      • Central, Natural Gas
      Cooling
      • Central Air, Ceiling Fan(s)
      Appliances
      • Included: Dishwasher, Disposal, Gas Range, Microwave, Refrigerator, Vented Exhaust Fan
      Features
      • Decorative/Designer Lighting Fixtures, High Speed Internet, Cable TV, Walk-In Closet(s)
      • Flooring: Ceramic Tile, Luxury Vinyl Plank
      • Windows: Window Coverings
      • Has basement: No
      • Number of fireplaces: 1
      • Fireplace features: Masonry
      Interior area
      • Total interior livable area: 2,560 sqft
      Video & virtual tour

      Property

      Parking
      • Total spaces: 2
      • Parking features: Garage Faces Front, Garage
      • Attached garage spaces: 2
      Features
      • Levels: Two
      • Stories: 2
      • Patio & porch: Rear Porch, Covered, Deck
      • Exterior features: Deck, Rain Gutters
      • Pool features: None
      • Fencing: Back Yard,Wood
      Lot
      • Size: 9,147 Square Feet
      • Features: Back Yard, Corner Lot, Cul-De-Sac, Interior Lot, Lawn, Landscaped, Few Trees
      Details
      • Parcel number: R441000A04501

      Construction

      Type & style
      • Home type: SingleFamily
      • Architectural style: Traditional,Detached
      • Property subtype: Single Family Residence
      Materials
      • Brick
      • Foundation: Slab
      • Roof: Composition
      Condition
      • Year built: 2001

      Utilities & green energy

      • Sewer: Public Sewer
      • Water: Public
      • Utilities for property: Sewer Available, Water Available, Cable Available

      Community & HOA

      Community
      • Features: Park, Sidewalks
      • Subdivision: Virginia Hills Add Ph One
      HOA
      • Has HOA: Yes
      • Services included: Maintenance Structure
      • HOA fee: $528 annually
      • HOA name: Virgina Hills Hoa
      • HOA phone: 214-378-1112
      Location
      • Region: Mckinney

      Financial & listing details

      • Price per square foot: $175/sqft
      • Tax assessed value: $438,829
      • Annual tax amount: $8,149
      • Date on market: 5/20/2026
      • Cumulative days on market: 54 days
      • Listing terms: Cash,Conventional,FHA,VA Loan

        Estimated market value

        $438,900

        $417,000 - $461,000

        $2,531/mo

        Price history

        DateEventPrice
        5/20/2026Listed for sale$449,000+55.1%$175/sqft
        Source: NTREIS #21275015 Report a problem
        11/25/2022Price change$2,350-5.8%$1/sqft
        Source: Zillow Rental Manager Report a problem
        11/22/2022Price change$2,495-3.9%$1/sqft
        Source: Zillow Rental Manager Report a problem
        11/3/2022Price change$2,595-7.3%$1/sqft
        Source: Zillow Rental Manager Report a problem
        10/27/2022Price change$2,800+12.2%$1/sqft
        Source: Zillow Rental Manager Report a problem
        10/26/2022Listed for rent$2,495+8.7%$1/sqft
        Source: Zillow Rental Manager Report a problem
        9/8/2020Listing removed$2,295$1/sqft
        Source: Texas Properties #14414471 Report a problem
        8/16/2020Listed for rent$2,295$1/sqft
        Source: Texas Properties #14414471 Report a problem
        12/29/2019Listing removed$289,500$113/sqft
        Source: Ebby Halliday, REALTORS-Frisco #14214166 Report a problem
        11/26/2019Listed for sale$289,500$113/sqft
        Source: Ebby Halliday Realtors #14214166 Report a problem
        11/11/2019Pending sale$289,500$113/sqft
        Source: Ebby Halliday, REALTORS-Frisco #14214166 Report a problem
        10/26/2019Price change$289,500-0.2%$113/sqft
        Source: Ebby Halliday Realtors #14214166 Report a problem
        10/7/2019Price change$290,000-3.3%$113/sqft
        Source: EXP REALTY #14149738 Report a problem
        9/28/2019Price change$300,000+9.1%$117/sqft
        Source: EXP REALTY #14149738 Report a problem
        9/16/2019Price change$275,000-3.5%$107/sqft
        Source: EXP REALTY #14149738 Report a problem
        9/9/2019Price change$285,000-1.7%$111/sqft
        Source: EXP REALTY #14149738 Report a problem
        8/26/2019Price change$290,000-3.3%$113/sqft
        Source: EXP REALTY #14149738 Report a problem
        8/19/2019Price change$300,000-4.8%$117/sqft
        Source: EXP REALTY #14149738 Report a problem
        8/13/2019Listed for sale$315,000+31.3%$123/sqft
        Source: EXP REALTY #14149738 Report a problem
        9/22/2015Sold--
        Source: Agent Provided Report a problem
        9/8/2015Pending sale$239,900$94/sqft
        Source: Richardson Realty #13218093 Report a problem
        8/13/2015Listed for sale$239,900+128.5%$94/sqft
        Source: Richardson Realty #13218093 Report a problem
        7/15/2015Sold--
        Source: Public Record Report a problem
        7/1/2015Price change$105,000$41/sqft
        Source: Auction.com Report a problem
        6/20/2015Listed for sale--
        Source: Auction.com Report a problem
        7/5/2010Sold--
        Source: Agent Provided Report a problem

        Public tax history

        YearProperty taxesTax assessment
        2025$6,122 -13.8%$438,829 -3.2%
        2024$7,104 +23.5%$453,198 +19.6%
        2023$5,753 -12.6%$378,995 +10%
        2022$6,580 +3.6%$344,541 +10%
        2021$6,353 +3.5%$313,219 +5.3%
        2020$6,139 -5.1%$297,574 +1.1%
        2019$6,469 -5.4%$294,449 -0.7%
        2018$6,835 +18.6%$296,418 +9.1%
        2017$5,761 $271,650 +10.9%
        2016$5,761 +27.5%$244,974 +21%
        2015$4,519 $202,492 +8.1%
        2014$4,519 $187,392 +10.6%
        2013-- $169,491 +5.1%
        2012-- $161,328 -0.3%
        2011-- $161,836 +0.6%
        2010-- $160,912 +2.3%
        2009-- $157,276 -2.4%
        2008-- $161,099 +5.7%
        2007-- $152,451 -1.6%
        2006-- $154,911 +2.4%
        2005-- $151,247 +0.7%
        2004-- $150,175 +22.7%
        2003-- $122,401 +12.3%
        2002-- $109,006
        Find assessor info on the county website

        Monthly payment

        Est. payment

        Payment breakdown

        Explore the cost of this home by adjusting the details. Changes won't be saved.
        All calculations are estimates and provided by Zillow, Inc. for informational purposes only. Actual amounts may vary.
        HOA fees may include property taxes on listings classified as Co-Ops. Contact the listing agent and/or owner for fee details.
        Mortgage interest rates are dependent on a number of factors, including credit score, down payment, and repayment length. Interest rate data provided by Zillow Group Marketplace, Inc. as of 1/1/1970 from various mortgage lenders with which we have lead or other similar arrangements; the Estimated Payment is an average of those rates.
        See how much you could borrow to make a competitive offer.

        Climate risks

        Neighborhood: Virginia Hills

        Getting around

        46 / 100
        Car-Dependent
        51 / 100
        Bikeable

        Nearby schools

        GreatSchools rating
        Schools provided by the listing agent
        • Elementary: Jack and June Furr
        • Middle: Bill Hays
        • High: Rock Hill
        • District: Prosper ISD

        Source: NTREIS. This data may not be complete. We recommend contacting the local school district to confirm school assignments for this home.

        A local agent can set up tours, give advice and negotiate with sellers.

        Browse local experts

        Similar homes