MULTIPLE OFFERS, DEADLINE MONDAY SEPT. 4, 2023 at 5:00pm
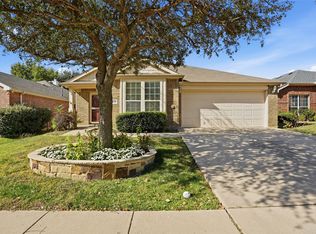
This pristine single story turnkey comes loaded with upgrades & design touches guaranteed to impress! The open airy living & dining area provides plenty of room for those large Holiday gatherings----while the kitchen creates the ideal space for easy entertaining & socializing while cooking! Equipped with upgraded stainless appliances, gas burner stove & double oven, gorgeous granite, and luxury vinyl plank floors that flows throughout the main areas! The split primary retreat allows for privacy & features a en-suite with walk-in shower, WIC, and large soaking tub to unwind! The outdoor area will certainly be the setting for many future parties offering a large covered patio with extended concrete slab! Updates: Freshly painted interior, HVAC system, 8'x10 shed, LED daylight lighting throughout. Parks, trails & wonderful community amenities to enjoy! Keller ISD.
Sold
Price Unknown
9025 Heartwood Dr, Fort Worth, TX 76244
3beds
1,434sqft
Single Family Residence
Built in 2007
5,488 Square Feet Lot
$306,300 Zestimate®
$--/sqft
$2,001 Estimated rent
Home value
$306,300
$291,000 - $322,000
$2,001/mo
Zestimate® history
Owner options
List your home for rent
$2,001/mo
Rent Zestimate®
Find your next renter with Zillow Rental Manager. Plus, with online applications, you can quickly screen prospective tenants – for free.
$2,001/mo
Rent Zestimate®
Refinance and save
$350/mo
Est. payment
Refinancing to a lower rate could help reduce your monthly payments and save thousands over the life of the loan.
$350/mo
Est. payment
Explore your selling options
Work with a Zillow partner agent
Leverage their expertise and Zillow's premium Showcase listings to get your home seen by more buyers.
Get startedList with your own agent
Get your home in front of millions of buyers by listing it on Zillow.
Learn how to do itSell it yourself
Take full control of how buyers see your home on Zillow by listing For Sale by Owner (FSBO).
List your homeWhat's special
Luxury vinyl plank floorsFreshly painted interiorUpgraded stainless appliancesGorgeous graniteLarge soaking tubSingle story turnkeyHvac system
Zillow last checked:
Listing updated:
Listed by:
Rachael Purcell 0722463 817-783-4605,
Redfin Corporation 817-783-4605
Bought with:
Tara Blackburn-Staples
Coldwell Banker Realty
Source: NTREIS,MLS#: 20401468
Facts & features
Interior
Bedrooms & bathrooms
- Bedrooms: 3
- Bathrooms: 2
- Full bathrooms: 2
Primary bedroom
- Features: En Suite Bathroom, Walk-In Closet(s)
- Level: First
- Dimensions: 13 x 14
Bedroom
- Features: Split Bedrooms
- Level: First
- Dimensions: 14 x 10
Bedroom
- Features: Split Bedrooms
- Level: First
- Dimensions: 10 x 10
Primary bathroom
- Features: Dual Sinks, Garden Tub/Roman Tub, Stone Counters, Separate Shower
- Level: First
- Dimensions: 8 x 9
Dining room
- Level: First
- Dimensions: 11 x 13
Other
- Features: Stone Counters
- Level: First
- Dimensions: 7 x 5
Kitchen
- Features: Eat-in Kitchen, Pantry, Stone Counters
- Level: First
- Dimensions: 9 x 12
Laundry
- Level: First
- Dimensions: 6 x 8
Living room
- Features: Fireplace
- Level: First
- Dimensions: 16 x 14
Office
- Level: First
- Dimensions: 12 x 10
Heating
- Central, Fireplace(s), Natural Gas
Cooling
- Central Air, Ceiling Fan(s), Electric
Appliances
- Included: Some Gas Appliances, Dishwasher, Disposal, Gas Range, Gas Water Heater, Microwave, Plumbed For Gas
- Laundry: Washer Hookup, Electric Dryer Hookup, Laundry in Utility Room
Features
- Built-in Features, Chandelier, Decorative/Designer Lighting Fixtures, Eat-in Kitchen, High Speed Internet, Open Floorplan, Vaulted Ceiling(s), Wired for Sound
- Flooring: Luxury Vinyl, Luxury VinylPlank
- Windows: Window Coverings
- Has basement: No
- Number of fireplaces: 1
- Fireplace features: Decorative, Gas Log, Wood Burning
Interior area
- Total interior livable area: 1,434 sqft
Property
Parking
- Total spaces: 2
- Parking features: Door-Multi, Garage Faces Front, Garage, Garage Door Opener
- Attached garage spaces: 2
Features
- Levels: One
- Stories: 1
- Patio & porch: Front Porch, Patio, Covered
- Exterior features: Other, Rain Gutters
- Pool features: None, Community
- Fencing: Back Yard,Gate,Wood
Lot
- Size: 5,488 Square Feet
- Features: Landscaped, Many Trees, Sprinkler System
Details
- Parcel number: 40594408
Construction
Type & style
- Home type: SingleFamily
- Architectural style: Traditional,Detached
- Property subtype: Single Family Residence
Materials
- Brick
- Foundation: Slab
- Roof: Asphalt,Shingle
Condition
- Year built: 2007
Utilities & green energy
- Sewer: Public Sewer
- Water: Public
- Utilities for property: Electricity Connected, Natural Gas Available, Sewer Available, Separate Meters, Underground Utilities, Water Available
Green energy
- Energy efficient items: Insulation, Lighting
Community & HOA
Community
- Features: Playground, Park, Pool, Trails/Paths
- Security: Security System, Carbon Monoxide Detector(s), Smoke Detector(s)
- Subdivision: Arcadia Park Add
HOA
- Has HOA: Yes
- Services included: All Facilities, Association Management
- HOA fee: $350 annually
- HOA name: FirstService Residential
- HOA phone: 817-380-7000
Location
- Region: Fort Worth
Financial & listing details
- Tax assessed value: $282,313
- Annual tax amount: $5,864
- Date on market: 8/31/2023
- Cumulative days on market: 4 days
- Listing terms: Cash,Conventional,FHA,VA Loan
- Exclusions: The Tv's and the speakers in the Living room
- Electric utility on property: Yes
Price history
| Date | Event | Price |
|---|---|---|
| 9/22/2023 | Sold | -- |
Source: NTREIS #20401468 Report a problem | ||
| 9/7/2023 | Pending sale | $320,000$223/sqft |
Source: NTREIS #20401468 Report a problem | ||
| 9/5/2023 | Contingent | $320,000$223/sqft |
Source: NTREIS #20401468 Report a problem | ||
| 8/31/2023 | Listed for sale | $320,000+73%$223/sqft |
Source: NTREIS #20401468 Report a problem | ||
| 8/31/2017 | Sold | -- |
Source: Agent Provided Report a problem | ||
| 8/18/2017 | Pending sale | $185,000$129/sqft |
Source: Dallas Preston Road #13668983 Report a problem | ||
| 8/8/2017 | Listed for sale | $185,000+12.1%$129/sqft |
Source: Keller Williams Realty DPR #13668983 Report a problem | ||
| 11/23/2016 | Sold | -- |
Source: Agent Provided Report a problem | ||
| 11/17/2016 | Pending sale | $165,000$115/sqft |
Source: Mosaic Realty #13495828 Report a problem | ||
| 11/16/2016 | Listed for sale | $165,000$115/sqft |
Source: Mosaic Realty #13495828 Report a problem | ||
Public tax history
| Year | Property taxes | Tax assessment |
|---|---|---|
| 2025 | $2,696 -27.3% | $282,313 |
| 2024 | $3,710 -11.1% | $282,313 +0.8% |
| 2023 | $4,171 -17.1% | $280,164 +18.7% |
| 2022 | $5,032 +2.8% | $236,102 +12% |
| 2021 | $4,895 +8% | $210,733 +12.7% |
| 2020 | $4,533 -0.5% | $187,038 |
| 2019 | $4,555 +0.3% | $187,038 +4.7% |
| 2018 | $4,541 +52.2% | $178,723 +4.6% |
| 2017 | $2,983 +1.5% | $170,821 +12.2% |
| 2016 | $2,939 -16.8% | $152,251 +10.9% |
| 2015 | $3,533 | $137,282 +5% |
| 2014 | $3,533 | $130,800 +10.3% |
| 2013 | -- | $118,600 +1.9% |
| 2012 | -- | $116,400 -4.2% |
| 2011 | -- | $121,500 +2.5% |
| 2010 | -- | $118,500 -3.3% |
| 2009 | -- | $122,600 -5.4% |
| 2008 | -- | $129,600 +400% |
| 2007 | -- | $25,920 |
| 2006 | -- | $25,920 +14.3% |
| 2005 | -- | $22,680 |
Find assessor info on the county website
Neighborhood: Manor Hill
Nearby homes
- $--3 bd2 ba2.1k sqft9029 Heartwood Dr, Fort Worth, TX 76244Sold
- $337,1004 bd2 ba1.9k sqft9021 Heartwood Dr, Fort Worth, TX 76244Off Market

- $--3 bd2 ba1.7k sqft9033 Heartwood Dr, Fort Worth, TX 76244Sold

- $301,2003 bd2 ba1.6k sqft9017 Heartwood Dr, Fort Worth, TX 76244Off Market
- $350,0003 bd2 ba2.1k sqft4021 Diamond Ridge Dr, Fort Worth, TX 76244For Sale
- $306,9003 bd2 ba1.6k sqft4025 Diamond Ridge Dr, Fort Worth, TX 76244Off Market
- $282,1003 bd2 ba1.4k sqft4017 Diamond Ridge Dr, Fort Worth, TX 76244Off Market
- $343,6003 bd2 ba1.9k sqft4029 Diamond Ridge Dr, Fort Worth, TX 76244Off Market
Nearby schools
GreatSchools rating
- 3/10Heritage Elementary SchoolGrades: PK-5Distance: 0.8 mi
- 5/10Vista Ridge MiddleGrades: 6-8Distance: 1.2 mi
- 5/10Fossil Ridge High SchoolGrades: 9-12Distance: 0.7 mi
Schools provided by the listing agent
- Elementary: Heritage
- Middle: Vista Ridge
- High: Fossilridg
- District: Keller ISD
Source: NTREIS. This data may not be complete. We recommend contacting the local school district to confirm school assignments for this home.
Get a cash offer in 3 minutes
Find out how much your home could sell for in as little as 3 minutes with a no-obligation cash offer.
Estimated market value
$306,300
Get a cash offer in 3 minutes
Find out how much your home could sell for in as little as 3 minutes with a no-obligation cash offer.
Estimated market value
$306,300
- Texas
- Tarrant County
- Fort Worth
- 76244
- Manor Hill
- 9025 Heartwood Dr
