Skip main navigation
Sold
  • $675,000

    9025 Kirkham Ct, Indianapolis, IN 46260

    6beds
    5,390sqft
    Residential, Single Family Residence
    Built in 1970
    0.4 Acres Lot
    $682,800 Zestimate®
    $125/sqft
    $4,621 Estimated rent

    Home value

    $682,800

    $642,000 - $731,000

    $4,621/mo

    Zestimate® history
    Loading
    Loading...

    Owner options

    List your home for rent

    $4,621/mo

    Rent Zestimate®

    Find your next renter with Zillow Rental Manager. Plus, with online applications, you can quickly screen prospective tenants – for free.

    Learn more

    $4,621/mo

    Rent Zestimate®

    Refinance and save

    $3,894/mo

    Est. payment

    Refinancing to a lower rate could help reduce your monthly payments and save thousands over the life of the loan.

    See today's rates

    $3,894/mo

    Est. payment

    Explore your selling options

    Work with a Zillow partner agent

    Leverage their expertise and Zillow's premium Showcase listings to get your home seen by more buyers.

    Get started

    List with your own agent

    Get your home in front of millions of buyers by listing it on Zillow.

    Learn how to do it

    Sell it yourself

    Take full control of how buyers see your home on Zillow by listing For Sale by Owner (FSBO).

    List your home

    What's special

    Stylish backsplashCircular drivewayStone countertopsEnsuite bathroom
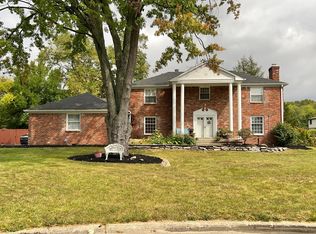
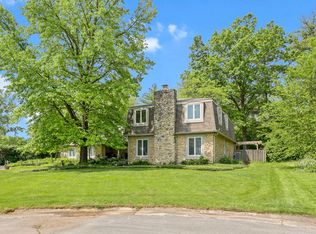
    Nestled at 9025 Kirkham CT, INDIANAPOLIS, IN, this attractive single-family residence awaits. The living room provides an inviting atmosphere, featuring a fireplace that serves as a focal point for gatherings, a vaulted ceiling that enhances the sense of spaciousness, a skylight that bathes the room in natural light, and wood wall features complemented by crown molding. The kitchen offers both beauty and functionality with its stone countertops and shaker cabinets providing ample storage, a kitchen peninsula offering a casual dining spot or extra workspace, a stylish backsplash, and a stovetop perfect for culinary creations. The bedrooms provide private retreats, each designed for comfort and relaxation, with the added convenience of an ensuite bathroom. The bathrooms are designed with a double vanity and walk in shower. This property boasts a circular driveway, a laundry room, a sunroom, and a patio, offering spaces for relaxation and practical living. With six bedrooms and five and a half bathrooms offers a blend of comfort and style that is ready to welcome you home.

    Zillow last checked:

    Listing updated:

    Listed by:

    Frances Leath 317-726-6984,

    F.C. Tucker Company

    Bought with:

    Molly Hadley

    F.C. Tucker Company

    Source: MIBOR as distributed by MLS GRID,MLS#: 22077966MLS Logo

    Facts & features

    Interior

    Bedrooms & bathrooms
    • Bedrooms: 6
    • Bathrooms: 6
    • Full bathrooms: 5
    • 1/2 bathrooms: 1
    • Main level bathrooms: 3
    • Main level bedrooms: 2
    Primary bedroom
    • Level: Main
    • Area: 252 Square Feet
    • Dimensions: 18 x 14
    Primary bedroom
    • Level: Upper
    • Area: 266 Square Feet
    • Dimensions: 19 x 14
    Bedroom 2
    • Level: Main
    • Area: 169 Square Feet
    • Dimensions: 13 x 13
    Bedroom 4
    • Level: Upper
    • Area: 192 Square Feet
    • Dimensions: 16 x 12
    Bedroom 5
    • Level: Upper
    • Area: 208 Square Feet
    • Dimensions: 16 x 13
    Bedroom 6
    • Level: Basement
    • Area: 294 Square Feet
    • Dimensions: 21 x 14
    Breakfast room
    • Level: Main
    • Area: 121 Square Feet
    • Dimensions: 11 x 11
    Dining room
    • Features: Parquet
    • Level: Main
    • Area: 195 Square Feet
    • Dimensions: 15 x 13
    Family room
    • Features: Parquet
    • Level: Main
    • Area: 364 Square Feet
    • Dimensions: 26 x 14
    Family room
    • Level: Basement
    • Area: 364 Square Feet
    • Dimensions: 26 x 14
    Kitchen
    • Level: Main
    • Area: 143 Square Feet
    • Dimensions: 13 x 11
    Living room
    • Features: Parquet
    • Level: Main
    • Area: 315 Square Feet
    • Dimensions: 21 x 15
    Sun room
    • Features: Tile-Ceramic
    • Level: Main
    • Area: 320 Square Feet
    • Dimensions: 20 x 16
    Heating
    • Natural Gas
    Cooling
    • Central Air
    Appliances
    • Included: Common Laundry, Electric Cooktop, Dishwasher, Dryer, Disposal, Humidifier, MicroHood, Double Oven, Refrigerator, Tankless Water Heater, Washer, Water Purifier, Water Softener Owned
    • Laundry: Main Level, Sink, Common Area
    Features
    • Attic Access, Double Vanity, Entrance Foyer, Hardwood Floors, In-Law Floorplan, Eat-in Kitchen, Pantry, Smart Thermostat, Walk-In Closet(s)
    • Flooring: Hardwood
    • Basement: Egress Window(s),Partially Finished,Storage Space
    • Attic: Access Only
    • Number of fireplaces: 2
    • Fireplace features: Family Room, Living Room
    Interior area
    • Total structure area: 5,390
    • Total interior livable area: 5,390 sqft
    • Finished area below ground: 860

    Property

    Parking
    • Total spaces: 3
    • Parking features: Attached
    • Attached garage spaces: 3
    • Details: Garage Parking Other(Finished Garage, Garage Door Opener)
    Features
    • Levels: Two
    • Stories: 2
    • Exterior features: Sprinkler System
    Lot
    • Size: 0.4 Acres
    • Features: Access, City Lot, Cul-De-Sac, Curbs, Sidewalks, Storm Sewer, Suburb, Mature Trees, Zoned
    Details
    • Parcel number: 490315109010000800
    • Other equipment: Generator, Radon System
    • Horse amenities: None

    Construction

    Type & style
    • Home type: SingleFamily
    • Architectural style: Mid-Century Modern,Traditional
    • Property subtype: Residential, Single Family Residence
    Materials
    • Brick
    • Foundation: Concrete Perimeter
    Condition
    • New construction: No
    • Year built: 1970

    Utilities & green energy

    • Electric: 200+ Amp Service
    • Water: Public
    • Utilities for property: Electricity Connected

    Community & HOA

    Community
    • Security: Security System
    • Subdivision: Pickwick Commons
    HOA
    • Has HOA: Yes
    • Amenities included: Insurance, Maintenance, Snow Removal
    • Services included: Association Home Owners, Entrance Common, Insurance, Maintenance, Snow Removal
    • HOA fee: $500 annually
    Location
    • Region: Indianapolis

    Financial & listing details

    • Price per square foot: $125/sqft
    • Tax assessed value: $661,300
    • Annual tax amount: $8,046
    • Date on market: 1/14/2026
    • Cumulative days on market: 4 days
    • Electric utility on property: Yes

    Price history

    DateEventPrice
    3/2/2026Sold$675,000$125/sqft
    Source: MIBOR as distributed by MLS GRID #22077966 Report a problem
    1/18/2026Pending sale$675,000$125/sqft
    Source: MIBOR as distributed by MLS GRID #22077966 Report a problem
    1/14/2026Listed for sale$675,000+13.8%$125/sqft
    Source: MIBOR as distributed by MLS GRID #22077966 Report a problem
    12/13/2023Sold$593,000-2.3%$110/sqft
    Source: MIBOR as distributed by MLS GRID #21932494 Report a problem
    11/21/2023Pending sale$607,000$113/sqft
    Source: MIBOR as distributed by MLS GRID #21932494 Report a problem
    11/13/2023Price change$607,000-0.8%$113/sqft
    Source: MIBOR as distributed by MLS GRID #21932494 Report a problem
    10/26/2023Price change$612,000-0.5%$114/sqft
    Source: MIBOR as distributed by MLS GRID #21932494 Report a problem
    9/7/2023Price change$615,000-2.2%$114/sqft
    Source: MIBOR as distributed by MLS GRID #21932494 Report a problem
    8/16/2023Listed for sale$629,000+55.3%$117/sqft
    Source: MIBOR as distributed by MLS GRID #21932494 Report a problem
    9/20/2012Sold$405,000-10%$75/sqft
    Source: MIBOR as distributed by MLS GRID #21163216 Report a problem
    9/7/2012Pending sale$450,000$83/sqft
    Source: F.C. Tucker Company, Inc. #21163216 Report a problem
    7/4/2012Price change$450,000-5.2%$83/sqft
    Source: F.C. Tucker Company, Inc. #21163216 Report a problem
    5/17/2012Price change$474,900-5%$88/sqft
    Source: ? #21163216 Report a problem
    3/14/2012Price change$499,900-4.8%$93/sqft
    Source: F. C. Tucker Company, Inc #21163216 Report a problem
    3/1/2012Listed for sale$524,900$97/sqft
    Source: F. C. Tucker Company, Inc #21163216 Report a problem

    Public tax history

    YearProperty taxesTax assessment
    2025$8,046 +7.6%$661,300 +12.5%
    2024$7,475 +6.4%$587,800 +6.5%
    2023$7,026 +41.2%$551,900 +9%
    2022$4,977 +2.1%$506,500 +37.4%
    2021$4,875 +7%$368,500 -3.7%
    2020$4,554 +5.1%$382,700
    2019$4,335 +1.7%$382,700 +2.4%
    2018$4,263 +6%$373,700 +1.1%
    2017$4,023 +3.6%$369,600 +1.6%
    2016$3,884 +2.8%$363,700 +0.4%
    2014$3,777 -21.5%$362,100 -14.7%
    2013$4,813 $424,600 -7.9%
    2012$4,813 $460,800 +7.3%
    2011-- $429,600
    2010$4,476 +11.2%$429,600 -2.8%
    2009$4,024 $442,100 +19.6%
    2007-- $369,600 -38.7%
    2006-- $603,000 +79.7%
    2005-- $335,500
    2004-- $335,500
    2003-- $335,500 +61.5%
    2002-- $207,800 +200%
    2001-- $69,260
    2000-- $69,260
    Find assessor info on the county website

    Neighborhood: St Vincent-Greenbriar

    Nearby schools

    GreatSchools rating
    Schools provided by the listing agent
    • Elementary: Spring Mill Elementary School
    • Middle: Westlane Middle School
    • High: North Central High School

    Source: MIBOR as distributed by MLS GRID. This data may not be complete. We recommend contacting the local school district to confirm school assignments for this home.

    Get a cash offer in 3 minutes
    Find out how much your home could sell for in as little as 3 minutes with a no-obligation cash offer.
    Estimated market value
    $682,800
    Get a cash offer in 3 minutes
    Find out how much your home could sell for in as little as 3 minutes with a no-obligation cash offer.
    Estimated market value
    $682,800