On a serene 1+ acre lot that backs to desert wash, this 4 bed + bonus room, 3 bath estate has a backyard full of features including fabulous mountain views, pool, hot tub, relaxing water feature, lower patio with firepit, and motorized RV gate that leads to a private motor court for those extra toys. And the property is only 0.3 miles away from acres of open desert! Inside this elegant home, you are welcomed with vaulted ceilings, a cozy fireplace, stylish designer light fixtures, and custom ship lap in the dining room & bar area. Other upgrades include wide plank reclaimed wood and 16 x 32'' porcelain tile floors and crown molding throughout. The large & bright kitchen features quartz counters, stainless GE Monogram appliances and a center island perfect for family and guests to gather around. The remodeled bathrooms have many added touches including custom decorative inlays to make each one feel special and dual head shower for the primary bedroom. And don't miss the homework nook and custom built-ins as you tour this home. This lovely home is not only a peaceful retreat but also an entertainer's dream and not to be missed.
Sold for $1,490,000
$1,490,000
9025 N 124TH Street, Scottsdale, AZ 85259
4beds
3,144sqft
Single Family Residence
Built in 1992
1.05 Acres Lot
$1,489,200 Zestimate®
$474/sqft
$6,387 Estimated rent
Home value
$1,489,200
$1.37M - $1.62M
$6,387/mo
Zestimate® history
Owner options
List your home for rent
$6,387/mo
Rent Zestimate®
Find your next renter with Zillow Rental Manager. Plus, with online applications, you can quickly screen prospective tenants – for free.
$6,387/mo
Rent Zestimate®
Refinance and save
$6,808/mo
Est. payment
Refinancing to a lower rate could help reduce your monthly payments and save thousands over the life of the loan.
$6,808/mo
Est. payment
Explore your selling options
Work with a Zillow partner agent
Leverage their expertise and Zillow's premium Showcase listings to get your home seen by more buyers.
Get startedList with your own agent
Get your home in front of millions of buyers by listing it on Zillow.
Learn how to do itSell it yourself
Take full control of how buyers see your home on Zillow by listing For Sale by Owner (FSBO).
List your homeWhat's special
Cozy fireplaceRelaxing water featureLarge and bright kitchenBacks to desert washFabulous mountain viewsMotorized rv gatePrivate motor court
Zillow last checked:
Listing updated:
Listed by:
Alexander LeBouton 480-570-1783,
Realty ONE Group,
Melissa C LeBouton 602-377-0070,
Realty ONE Group
Bought with:
Roland Schoeman, SA698891000
Compass
Miriah Schneider, SA691614000
Compass
Source: ARMLS,MLS#: 6973483
Facts & features
Interior
Bedrooms & bathrooms
- Bedrooms: 4
- Bathrooms: 3
- Full bathrooms: 3
Heating
- Electric
Cooling
- Central Air, Programmable Thmstat
Appliances
- Included: Water Softener Owned, Refrigerator, Built-in Microwave, Dishwasher, Disposal, Electric Cooktop
- Laundry: Inside, Engy Star (See Rmks)
Features
- Pantry, Non-laminate Counter, High Speed Internet, Double Vanity, Eat-in Kitchen, Vaulted Ceiling(s), Wet Bar, Kitchen Island
- Flooring: Carpet, Tile, Wood
- Windows: Skylight(s), Double Pane Windows, Tinted Windows
- Has basement: No
- Number of fireplaces: 1
- Fireplace features: Fire Pit, Living Room
Interior area
- Total structure area: 3,144
- Total interior livable area: 3,144 sqft
Property
Parking
- Total spaces: 6
- Parking features: Garage Door Opener, Circular Driveway, Side Vehicle Entry
- Garage spaces: 3
- Uncovered spaces: 3
Features
- Stories: 1
- Patio & porch: Covered, Patio
- Exterior features: Playground
- Has private pool: Yes
- Pool features: Variable Speed Pump, Outdoor Pool
- Has spa: Yes
- Spa features: Above Ground
- Fencing: Block,Wrought Iron
- Has view: Yes
- View description: Desert, Panoramic, Mountain(s)
- Waterfront features: Wash
Lot
- Size: 1.05 Acres
- Features: Sprinklers In Rear, Sprinklers In Front, Desert Back, Desert Front, Grass Back, Auto Timer H2O Front, Auto Timer H2O Back
Details
- Parcel number: 21732152
- Horses can be raised: Yes
Construction
Type & style
- Home type: SingleFamily
- Architectural style: Contemporary
- Property subtype: Single Family Residence
Materials
- Stucco, Wood Frame, Painted
- Roof: Tile,Foam
Condition
- Year built: 1992
Utilities & green energy
- Water: City Water
Green energy
- Energy efficient items: Solar Panels
Community & HOA
Community
- Security: Fire Sprinkler System
- Subdivision: PARADISE HEIGHTS
HOA
- Has HOA: No
- Services included: No Fees
Location
- Region: Scottsdale
Financial & listing details
- Price per square foot: $474/sqft
- Tax assessed value: $1,100,300
- Annual tax amount: $3,876
- Date on market: 3/7/2026
- Cumulative days on market: 20 days
- Listing terms: Cash,Conventional,1031 Exchange,VA Loan
- Ownership: Fee Simple
Price history
| Date | Event | Price |
|---|---|---|
| 3/27/2026 | Sold | $1,490,000-3.9%$474/sqft |
Source:  ARMLS #6973483 Report a problem ARMLS #6973483 Report a problem | ||
| 2/12/2026 | Pending sale | $1,550,000$493/sqft |
Source: ARMLS #6973483 Report a problem | ||
| 1/23/2026 | Listed for sale | $1,550,000+76.9%$493/sqft |
Source: ARMLS #6973483 Report a problem | ||
| 6/13/2019 | Sold | $876,000$279/sqft |
Source: ARMLS #5916564 Report a problem | ||
| 4/28/2019 | Pending sale | $876,000$279/sqft |
Source: HomeSmart #5916564 Report a problem | ||
| 4/25/2019 | Listed for sale | $876,000+12.2%$279/sqft |
Source: HomeSmart #5916564 Report a problem | ||
| 7/23/2007 | Sold | $780,850-15.6%$248/sqft |
Source: Public Record Report a problem | ||
| 4/2/2007 | Listed for sale | $925,000+137.2%$294/sqft |
Source: Owner Report a problem | ||
| 10/1/2001 | Sold | $390,000+41.8%$124/sqft |
Source: Public Record Report a problem | ||
| 5/29/1997 | Sold | $275,000$87/sqft |
Source: Public Record Report a problem | ||
Public tax history
| Year | Property taxes | Tax assessment |
|---|---|---|
| 2025 | $3,845 +5.1% | $110,030 -3.6% |
| 2024 | $3,658 +1.3% | $114,180 +98.6% |
| 2023 | $3,610 +5.5% | $57,492 -21.3% |
| 2022 | $3,422 -5.9% | $73,060 +11.3% |
| 2021 | $3,636 +3.6% | $65,650 +6.2% |
| 2020 | $3,509 +2.3% | $61,810 +0.3% |
| 2019 | $3,429 | $61,650 +7.5% |
| 2018 | $3,429 +6% | $57,330 +3% |
| 2017 | $3,235 +6.2% | $55,650 +3.5% |
| 2016 | $3,047 +3.5% | $53,760 +4.7% |
| 2015 | $2,945 | $51,360 +38.6% |
| 2014 | -- | $37,060 +8.3% |
| 2013 | -- | $34,220 -3% |
| 2012 | -- | $35,270 -19.8% |
| 2011 | -- | $43,980 -12.3% |
| 2010 | -- | $50,160 -23.1% |
| 2009 | -- | $65,200 -7.9% |
| 2008 | -- | $70,800 +5.8% |
| 2007 | -- | $66,900 +59.5% |
| 2006 | -- | $41,950 |
| 2005 | -- | $41,950 +31.5% |
| 2004 | -- | $31,900 |
| 2003 | -- | $31,900 +15.8% |
| 2002 | -- | $27,550 |
Find assessor info on the county website
Neighborhood: 85259
Nearby homes
- $1,323,7003 bd4 ba3k sqft12420 E Doubletree Ranch Rd, Scottsdale, AZ 85259Off Market
- $1,528,400-- bd2 ba2.7k sqft9223 N 124th St, Scottsdale, AZ 85259Off Market
- $2,405,3006 bd6 ba5.4k sqft12516 E Silver Spur St, Scottsdale, AZ 85259Off Market
- $1,377,9004 bd3 ba2.8k sqft12530 E Silver Spur St, Scottsdale, AZ 85259Off Market
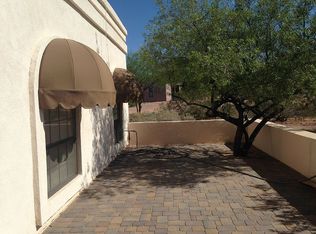
- $1,189,5003 bd3 ba2.3k sqft12336 E Doubletree Ranch Rd, Scottsdale, AZ 85259Off Market
- $1,630,0004 bd4 ba3.3k sqft9026 N 124th St, Scottsdale, AZ 85259Sold
- $1,548,7003 bd2 ba2.4k sqft12422 E Doubletree Ranch Rd, Scottsdale, AZ 85259Off Market
- $2,338,2009 bd8 ba6.6k sqft9032 N 124th St, Scottsdale, AZ 85259Off Market
Nearby schools
GreatSchools rating
- 8/10Laguna Elementary SchoolGrades: PK-5Distance: 2.6 mi
- 7/10Mountainside Middle SchoolGrades: 6-8Distance: 1.4 mi
- 10/10Desert Mountain High SchoolGrades: 9-12Distance: 1.3 mi
Schools provided by the listing agent
- Elementary: Laguna Elementary School
- Middle: Mountainside Middle School
- High: Desert Mountain High School
- District: Scottsdale Unified District
Source: ARMLS. This data may not be complete. We recommend contacting the local school district to confirm school assignments for this home.
Get a cash offer in 3 minutes
Find out how much your home could sell for in as little as 3 minutes with a no-obligation cash offer.
Estimated market value
$1,489,200
Get a cash offer in 3 minutes
Find out how much your home could sell for in as little as 3 minutes with a no-obligation cash offer.
Estimated market value
$1,489,200
- Arizona
- Maricopa County
- Scottsdale
- 85259
- 9025 N 124TH Street
Nearby cities
Nearby neighborhoods
Nearby zip codes
Other Scottsdale Topics
