3D Virtual Tour
**LIMITED TIME LEASING SPECIAL: 2nd FULL month's RENT FREE with approved application for a lease ending in the month's of April, May, and June of 2028 leases only. MUST APPLY NO LATER THAN 10/15/26**
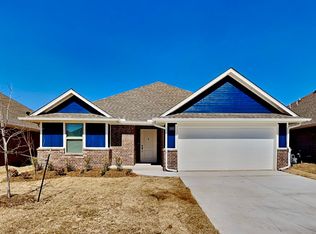
Welcome to the epitome of luxury living in Yukon, OK. This brand-new, Homes By Taber built residence, nestled in the Tuscany Lakes Community, is a stunning 3-bedroom, 2-bathroom home that boasts an array of upscale amenities. The home features a large kitchen island with a farm-style sink and quartz countertops, perfect for the culinary enthusiast. The kitchen also includes a 5-burner gas range and a spacious pantry. The home's exterior is just as impressive with a covered back patio, a fenced-in yard, and a sprinkler system, all designed for your comfort and convenience. The property also includes a 2-car garage, providing ample space for your vehicles or additional storage. As part of the Piedmont Schools district, this home is perfect for those who value education. The community offers a neighborhood park and basketball court, providing plenty of opportunities for outdoor activities. Experience the difference with this proudly overbuilt home, where luxury and comfort meet. Pets case by case.
Tenant responsible for: Refrigerator, Washer, and Dryer
Stainless steel 5 burner gas range, microwave, and dishwasher included
All Camber residents are enrolled in the Resident Benefits Package (RBP) for $45.00/month which includes renters' insurance, credit building to help boost your credit score with timely rent payments, $1M Identity Protection, HVAC air filter delivery (for applicable properties), our best-in-class resident rewards program, and more! If you already have renter's insurance, upon acceptance that it meets all lease requirements, the RBP would be $31.05/month. More details upon application.
Directions:
Enter off NW122nd and County line road. Turn into Tuscany Lakes. Proceed to round about and make a right hand turn. Turn right or left and follow back to NW 127th St. Then proceed to home.
Disclaimer:

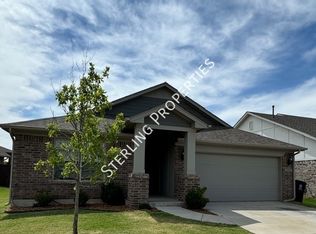
PHOTOS / 3D TOUR ARE OF A SIMILAR PROPERTY BUT NOT EXACT FLOOR PLAN. PICS NOT OF ACTUAL ADDRESS.
House for rent
Single family residence
Available now
Cats, dogs OK
Shared laundry
Attached garage parking
What's special
Sprinkler systemFenced-in yardQuartz countertopsCovered back patioSpacious pantry
- 1 day |
- -- |
- -- |
Zillow last checked:
Listing updated:
Travel times

Let’s turn your rent into credit progress
Build credit history with every on-time payment and get credit for the payment you’re already making.
Facts & features
Interior
Bedrooms & bathrooms
- Bedrooms: 3
- Bathrooms: 2
- Full bathrooms: 2
Appliances
- Laundry: Shared
Features
- Ceiling Fan(s), Pantry, walk in primary closet
Interior area
- Total interior livable area: 1,200 sqft
Video & virtual tour
Property
Parking
- Parking features: Attached, Garage
- Has attached garage: Yes
- Details: Contact manager
Features
- Patio & porch: Patio
- Exterior features: 2 Bathrooms, 3 Bedrooms, Basketball Court, Double Vanities In Primary Bathroom, Hbt- John Floor Plan, Homes By Taber, No Carpet Lvp Throughout Home, Piedmont Schools, Quartz Countertops, Sprinkler System, Stainless Steel Farmstyle Kitchen Sink, Tuscany Lakes Community
Lot
- Features: Back Yard
Details
- Additional structures: Garage(s)
Construction
Type & style
- Home type: SingleFamily
- Property subtype: Single Family Residence
Community & HOA
Community
- Features: Park
HOA
- Amenities included: Basketball Court
Location
- Region: Yukon
Financial & listing details
- Lease term: Contact For Details
Price history
| Date | Event | Price |
|---|---|---|
| 10/1/2026 | Listed for rent | $1,695$1/sqft |
Source: Zillow Rentals Report a problem | ||