Skip main navigation
Sold for $1,055,000
  • $1,055,000

    9025 Paddock Ln, Rockville, MD 20854

    4beds
    2,980sqft
    Single Family Residence
    Built in 1971
    0.27 Acres Lot
    $1,066,900 Zestimate®
    $354/sqft
    $4,811 Estimated rent

    Home value

    $1,066,900

    $982,000 - $1.16M

    $4,811/mo

    Zestimate® history
    Loading
    Loading...

    Owner options

    List your home for rent

    $4,811/mo

    Rent Zestimate®

    Find your next renter with Zillow Rental Manager. Plus, with online applications, you can quickly screen prospective tenants – for free.

    Learn more

    $4,811/mo

    Rent Zestimate®

    Refinance and save

    $6,354/mo

    Est. payment

    Refinancing to a lower rate could help reduce your monthly payments and save thousands over the life of the loan.

    See today's rates

    $6,354/mo

    Est. payment

    Explore your selling options

    Work with a Zillow partner agent

    Leverage their expertise and Zillow's premium Showcase listings to get your home seen by more buyers.

    Get started

    List with your own agent

    Get your home in front of millions of buyers by listing it on Zillow.

    Learn how to do it

    Sell it yourself

    Take full control of how buyers see your home on Zillow by listing For Sale by Owner (FSBO).

    List your home

    What's special

    Cozy area with fireplaceFull basementFully fenced backyardHalf bathHardwoods throughoutLaundry area
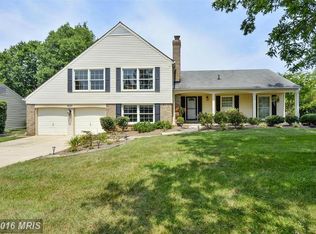
    Great opportunity in Fox Hills West. The home features a large kitchen with high end appliances, a banquet enough room for 6, access to the side patio for grilling, and separate formal dining and living rooms facing the large yard. The kitchen was expanded approximately 120 feet to allow for more cabinetry, an island and dining. Just three steps down you will find a cozy area with fire place, perfect for a game room, followed by a large family room with floor to ceiling windows to enjoy the backyard. The family room was renovated to open it up and allow for a large sectional and workspace. This level also includes a half bath and the laundry area. Upstairs you will find the primary suite with walk-in closet, updated en-suite with large shower, double sinks and linen closet. The three secondary bedrooms are all a great size and share an updated hall bath with tub/shower combo. Rare in the neighborhood, the home features a full basement. The basement is partially finished as an exercise room with a suspended bamboo floor, ballet bar, mirrors and TV. The unfinished side of the basement has plenty of storage space. The home has hardwoods throughout. Fully fenced backyard. Enjoy the Fox Hills West Community that shares two parks, tennis court, basketball court and tot lot as well as a vibrant citizens association. Cold Spring ES, Cabin John MS, Wootton HS. A must see!

    Zillow last checked:

    Listing updated:

    Listed by:

    Wendy Lord 301-789-8114,

    Compass,

    Co-Listing Agent: Heather Shane Michaels 917-751-0390,

    Compass

    Bought with:

    Kam Khazai, 672407

    Real Broker, LLC - Gaithersburg

    Source: Bright MLS,MLS#: MDMC2213876MLS Logo

    Facts & features

    Interior

    Bedrooms & bathrooms
    • Bedrooms: 4
    • Bathrooms: 3
    • Full bathrooms: 2
    • 1/2 bathrooms: 1
    • Main level bathrooms: 1
    Basement
    • Area: 720
    Heating
    • Central, Natural Gas
    Cooling
    • Other, Electric
    Appliances
    • Included: Cooktop, Dishwasher, Disposal, Dryer, Extra Refrigerator/Freezer, Humidifier, Microwave, Double Oven, Oven, Oven/Range - Gas, Refrigerator, Stainless Steel Appliance(s), Washer, Electric Water Heater
    • Laundry: Main Level
    Features
    • Bathroom - Stall Shower, Bathroom - Tub Shower, Breakfast Area, Ceiling Fan(s), Crown Molding, Dining Area, Floor Plan - Traditional, Formal/Separate Dining Room, Eat-in Kitchen, Kitchen - Gourmet, Kitchen Island, Primary Bath(s), Recessed Lighting
    • Flooring: Hardwood, Carpet
    • Basement: Partial,Partially Finished
    • Number of fireplaces: 1
    Interior area
    • Total structure area: 3,340
    • Total interior livable area: 2,980 sqft
    • Finished area above ground: 2,620
    • Finished area below ground: 360

    Property

    Parking
    • Total spaces: 6
    • Parking features: Garage Faces Front, Attached, Driveway
    • Attached garage spaces: 2
    • Uncovered spaces: 4
    Accessibility
    • Accessibility features: None
    Features
    • Levels: Multi/Split,Three and One Half
    • Stories: 3
    • Exterior features: Bump-outs, Extensive Hardscape, Underground Lawn Sprinkler
    • Pool features: None
    Lot
    • Size: 0.27 Acres
    Details
    • Additional structures: Above Grade, Below Grade
    • Parcel number: 160400137288
    • Zoning: R200
    • Special conditions: Standard

    Construction

    Type & style
    • Home type: SingleFamily
    • Property subtype: Single Family Residence
    Materials
    • Frame
    • Foundation: Concrete Perimeter
    • Roof: Asphalt
    Condition
    • Very Good
    • New construction: No
    • Year built: 1971

    Utilities & green energy

    • Sewer: Public Sewer
    • Water: Public
    • Utilities for property: Cable Available, Electricity Available, Natural Gas Available, Phone Available, Water Available

    Community & neighborhood

    Location
    • Region: Rockville
    • Subdivision: Potomac Commons

    Other

    Other facts
    • Listing agreement: Exclusive Agency
    • Listing terms: Cash,Conventional,FHA,VA Loan
    • Ownership: Fee Simple

    Price history

    DateEventPrice
    3/5/2026Sold$1,055,000+11.1%$354/sqft
    Source: Bright MLS #MDMC2213876 Report a problem
    2/13/2026Pending sale$950,000$319/sqft
    Source: Bright MLS #MDMC2213876 Report a problem
    2/4/2026Contingent$950,000$319/sqft
    Source: Bright MLS #MDMC2213876 Report a problem
    1/29/2026Listed for sale$950,000$319/sqft
    Source: Bright MLS #MDMC2213876 Report a problem

    Public tax history

    YearProperty taxesTax assessment
    2025$9,329 +5.6%$810,133 +5.5%
    2024$8,836 +5.8%$767,567 +5.9%
    2023$8,353 +4.6%$725,000 +0.2%
    2022$7,985 +0.3%$723,567 +0.2%
    2021$7,962 +0.1%$722,133 +0.2%
    2020$7,951 +2.6%$720,700
    2019$7,752 -0.2%$720,700 +2.5%
    2018$7,766 -1.3%$702,967 +1.3%
    2017$7,868 +17.5%$694,100 +1.2%
    2016$6,696 $685,533 +1.3%
    2015$6,696 $676,967 +1.3%
    2014$6,696 $668,400 +0.6%
    2013-- $664,503 +0.6%
    2012-- $660,607 +0.6%
    2011-- $656,710
    2010-- $656,710
    2009-- $656,710 -15.2%
    2008-- $774,710 +11.7%
    2007-- $693,860 +13.2%
    2006-- $613,010 +15.2%
    2005-- $532,160 +13.4%
    2004-- $469,452
    2003-- $469,452 +36.5%
    2002-- $344,040
    2001-- $344,040

    Find assessor info on the county website

    Neighborhood: 20854

    Nearby schools

    GreatSchools rating
    Schools provided by the listing agent
    • Elementary: Cold Spring
    • Middle: Cabin John
    • High: Thomas S. Wootton
    • District: Montgomery County Public Schools

    Source: Bright MLS. This data may not be complete. We recommend contacting the local school district to confirm school assignments for this home.

    Get a cash offer in 3 minutes
    Find out how much your home could sell for in as little as 3 minutes with a no-obligation cash offer.
    Estimated market value
    $1,066,900
    Get a cash offer in 3 minutes
    Find out how much your home could sell for in as little as 3 minutes with a no-obligation cash offer.
    Estimated market value
    $1,066,900