Skip main navigation
Sold for $1,275,000
  • $1,275,000

    9025 Rocky Mountain Lane, Parker, CO 80138

    4beds
    3,310sqft
    Single Family Residence
    Built in 1986
    5.08 Acres Lot
    $1,264,600 Zestimate®
    $385/sqft
    $4,069 Estimated rent

    Home value

    $1,264,600

    $1.20M - $1.33M

    $4,069/mo

    Zestimate® history
    Loading
    Loading...

    Owner options

    List your home for rent

    $4,069/mo

    Rent Zestimate®

    Find your next renter with Zillow Rental Manager. Plus, with online applications, you can quickly screen prospective tenants – for free.

    Learn more

    $4,069/mo

    Rent Zestimate®

    Refinance and save

    $7,610/mo

    Est. payment

    Refinancing to a lower rate could help reduce your monthly payments and save thousands over the life of the loan.

    See today's rates

    $7,610/mo

    Est. payment

    Explore your selling options

    Work with a Zillow partner agent

    Leverage their expertise and Zillow's premium Showcase listings to get your home seen by more buyers.

    Get started

    List with your own agent

    Get your home in front of millions of buyers by listing it on Zillow.

    Learn how to do it

    Sell it yourself

    Take full control of how buyers see your home on Zillow by listing For Sale by Owner (FSBO).

    List your home

    What's special

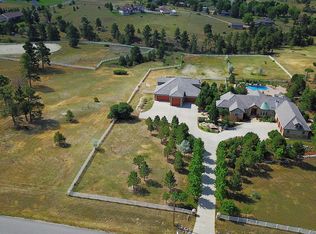
    Welcome to your serene Colorado escape, perfectly situated on 5 acres with breathtaking panoramic mountain views. This beautifully updated two-story home offers 4 bedrooms, 3 bathrooms, a finished walk-out basement, and an attached 2-car garage with brand-new doors. Nearly every inch of the home has been thoughtfully upgraded, including new Anderson windows, new Hardie board siding, a new front door, new Infinity sliding doors, fresh paint in the kitchen, living room, dining room, primary bedroom and bath, and refinished kitchen cabinets. The remodeled laundry room and secondary bathrooms, new granite countertops in the primary bath, updated mudroom with new door and tile, new lighting throughout, and new carpet and paint in the basement elevate both comfort and style. Step outside onto the Lifestyles composite deck off the kitchen and soak in the sweeping mountain views—an ideal setting for relaxing or entertaining. The property includes a 40' x 60' barn with electricity and a wood-burning stove, offering potential to add up to two stalls. While not currently used for horses, this space presents a blank canvas for future customization. An impressive 40' x 50' engineered outbuilding with a 4” reinforced concrete floor and driveway, 300,000 Reznor gas furnace, electricity, and new LED lighting adds tremendous flexibility—perfect for a workshop, RV storage, or business use. Additional features include a paid-in-full solar system, newer central A/C and water heater, water softener, whole-home filtration system, widened driveway, replaced well pump, stamped concrete, and a professionally constructed retaining wall surrounding the outbuilding. With its rare combination of function, versatility, and natural beauty, this property offers the ultimate in Colorado living.

    Zillow last checked:

    Listing updated:

    Listed by:

    Wendy Rowley 303-717-5613 wendy@therowleygroup.com,

    Coldwell Banker Realty 44,

    THE ROWLEY GROUP 720-530-6749,

    Coldwell Banker Realty 44

    Bought with:

    Michael DeAquino, 100097441

    Thrive Real Estate Group

    Source: REcolorado as distributed by MLS GRID,MLS#: 4699645MLS Logo

    Facts & features

    Interior

    Bedrooms & bathrooms
    • Bedrooms: 4
    • Bathrooms: 3
    • Full bathrooms: 2
    • 3/4 bathrooms: 1
    • Main level bathrooms: 1
    • Main level bedrooms: 1
    Bedroom
    • Level: Main
    Bedroom
    • Level: Upper
    Bedroom
    • Level: Upper
    Bathroom
    • Level: Main
    Bathroom
    • Level: Upper
    Other
    • Level: Upper
    Other
    • Level: Upper
    Dining room
    • Level: Main
    Family room
    • Level: Main
    Game room
    • Level: Basement
    Kitchen
    • Level: Main
    Laundry
    • Level: Main
    Living room
    • Level: Main
    Mud room
    • Level: Main
    Heating
    • Electric, Forced Air, Natural Gas, Solar
    Cooling
    • Central Air
    Appliances
    • Included: Dishwasher, Gas Water Heater, Microwave, Range, Refrigerator, Self Cleaning Oven
    Features
    • Basement: Crawl Space,Exterior Entry,Finished,Full,Partial,Walk-Out Access
    Interior area
    • Total structure area: 3,310
    • Total interior livable area: 3,310 sqft
    • Finished area above ground: 2,636
    • Finished area below ground: 611

    Property

    Parking
    • Total spaces: 2
    • Parking features: Dry Walled, Exterior Access Door, Floor Coating
    • Attached garage spaces: 2
    Features
    • Levels: Two
    • Stories: 2
    • Patio & porch: Deck, Front Porch
    • Exterior features: Balcony, Private Yard
    • Fencing: Partial
    • Has view: Yes
    • View description: Mountain(s)
    Lot
    • Size: 5.08 Acres
    • Features: Cul-De-Sac, Open Space, Sprinklers In Front, Sprinklers In Rear
    • Residential vegetation: Mixed
    Details
    • Parcel number: R0136143
    • Zoning: RR
    • Special conditions: Standard
    • Horses can be raised: Yes

    Construction

    Type & style
    • Home type: SingleFamily
    • Architectural style: Traditional
    • Property subtype: Single Family Residence
    Materials
    • Brick, Frame, Other
    • Foundation: Structural
    • Roof: Composition
    Condition
    • Updated/Remodeled
    • Year built: 1986

    Utilities & green energy

    • Water: Well

    Community & HOA

    Community
    • Subdivision: Crestview
    HOA
    • Has HOA: Yes
    • HOA fee: $75 annually
    • HOA name: Crestview Estates Homeowners Association
    • HOA phone: 000-000-0000
    Location
    • Region: Parker

    Financial & listing details

    • Price per square foot: $385/sqft
    • Annual tax amount: $5,150
    • Date on market: 5/16/2025
    • Listing terms: Cash,Conventional,Jumbo,VA Loan
    • Exclusions: Washer, Dryer; Tractor And Implements (Available For Purchase); Zero Turn Mower (Available For Purchase); Honda Mower (Available For Purchase); Golf Simulator (Available For Purchase); All Tools And Tool Box; Gun Safe; Basketball Hoop (Available For Purchase) hoa Is Very Relaxed. See Supplements - Letter From The Seller For Details. They Were Established To Prevent Through Traffic And Powerlines.
    • Ownership: Individual
    • Road surface type: Paved

    Price history

    DateEventPrice
    1/15/2026Sold$1,275,000+2%$385/sqft
    Source: REcolorado as distributed by MLS GRID #4699645 Report a problem
    11/5/2025Pending sale$1,250,000$378/sqft
    Source: REcolorado as distributed by MLS GRID #4699645 Report a problem
    8/9/2025Price change$1,250,000-3.8%$378/sqft
    Source: REcolorado as distributed by MLS GRID #4699645 Report a problem
    6/24/2025Price change$1,300,000-3.7%$393/sqft
    Source: REcolorado as distributed by MLS GRID #4699645 Report a problem
    6/1/2025Price change$1,350,000-3.6%$408/sqft
    Source: REcolorado as distributed by MLS GRID #4699645 Report a problem
    5/16/2025Listed for sale$1,400,000$423/sqft
    Source: REcolorado as distributed by MLS GRID #4699645 Report a problem

    Public tax history

    Tax history is unavailable.

    Neighborhood: Crest View

    Nearby schools

    GreatSchools rating
    Schools provided by the listing agent
    • Elementary: Iron Horse
    • Middle: Cimarron
    • High: Legend
    • District: Douglas RE-1

    Source: REcolorado as distributed by MLS GRID. This data may not be complete. We recommend contacting the local school district to confirm school assignments for this home.

    Get a cash offer in 3 minutes
    Find out how much your home could sell for in as little as 3 minutes with a no-obligation cash offer.
    Estimated market value
    $1,264,600
    Get a cash offer in 3 minutes
    Find out how much your home could sell for in as little as 3 minutes with a no-obligation cash offer.
    Estimated market value
    $1,264,600