Skip main navigation
Sold for $430,000
  • $430,000

    9025 Rutland Rd, Mechanicsville, VA 23116

    3beds
    1,624sqft
    Single Family Residence
    Built in 1988
    0.49 Acres Lot
    $430,100 Zestimate®
    $265/sqft
    $2,480 Estimated rent

    Home value

    $430,100

    $409,000 - $452,000

    $2,480/mo

    Zestimate® history
    Loading
    Loading...

    Owner options

    List your home for rent

    $2,480/mo

    Rent Zestimate®

    Find your next renter with Zillow Rental Manager. Plus, with online applications, you can quickly screen prospective tenants – for free.

    Learn more

    $2,480/mo

    Rent Zestimate®

    Refinance and save

    $2,748/mo

    Est. payment

    Refinancing to a lower rate could help reduce your monthly payments and save thousands over the life of the loan.

    See today's rates

    $2,748/mo

    Est. payment

    Explore your selling options

    Work with a Zillow partner agent

    Leverage their expertise and Zillow's premium Showcase listings to get your home seen by more buyers.

    Get started

    List with your own agent

    Get your home in front of millions of buyers by listing it on Zillow.

    Learn how to do it

    Sell it yourself

    Take full control of how buyers see your home on Zillow by listing For Sale by Owner (FSBO).

    List your home

    What's special

    Wood-burning fireplaceAdjoining family roomDetached storage shedSolid brick rancherAmple parkingBackyard cookoutsExpansive level yard
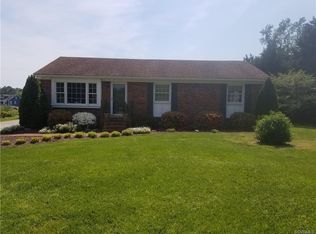
    Welcome home to this charming solid brick rancher, perfectly positioned on a beautiful, level ½-acre lot with NO HOA in Hanover County. Offering 3 bedrooms and 2 full baths, this well-cared-for home combines quality construction, spacious rooms, and classic details with plenty of room to enjoy both indoors and out. The bright kitchen features quartz countertops, solid wood cabinetry, and Italian ceramic tile flooring. An adjoining family room creates a comfortable gathering space centered around a wood-burning fireplace, with direct access to the 12x16 brick and concrete porch overlooking the backyard. Separate formal living and dining rooms provide additional space for entertaining, while numerous windows bring natural light throughout the home. Beautiful stained crown molding adds warmth and character. The primary bedroom includes a private en-suite bath with shower, while the additional bedrooms share a hall bath. Outside, the expansive level yard offers plenty of usable space for gardening, recreation, pets, or entertaining. The property offers ample parking along with a spacious one-car garage featuring epoxy flooring and built-in cabinetry. A large attic provides additional storage along with the detached storage shed. A hard-wired whole house Generac generator and propane tank convey for added peace of mind. Enjoy quiet evenings on the covered front porch, backyard cookouts, and the relaxed feel of an established setting while remaining convenient to shopping, dining, top rated Hanover County schools, and I-295 access. With NO HOA, a level ½-acre lot, solid brick construction, and wonderful indoor and outdoor living spaces, this home is ready for its next chapter!

    Zillow last checked:

    Listing updated:

    Listed by:

    Andrea Lovelace 540-940-7345,

    Realty One Group Key Properties

    Bought with:

    Tricia M Gonzalez, 0225058803

    Realty One Group Key Properties

    Makenzie Border

    Realty One Group Key Properties

    Source: Bright MLS,MLS#: VAHA2001236MLS Logo

    Facts & features

    Interior

    Bedrooms & bathrooms
    • Bedrooms: 3
    • Bathrooms: 2
    • Full bathrooms: 2
    • Main level bathrooms: 2
    • Main level bedrooms: 3
    Basement
    • Area: 0
    Heating
    • Heat Pump, Electric
    Cooling
    • Ceiling Fan(s), Central Air, Electric
    Appliances
    • Included: Microwave, Dishwasher, Disposal, Dryer, Ice Maker, Intercom, Oven/Range - Electric, Refrigerator, Washer, Water Heater, Electric Water Heater
    • Laundry: Main Level, Dryer In Unit, Washer In Unit
    Features
    • Attic, Bathroom - Walk-In Shower, Ceiling Fan(s), Crown Molding, Entry Level Bedroom, Floor Plan - Traditional, Formal/Separate Dining Room, Primary Bath(s), Upgraded Countertops
    • Has basement: No
    • Number of fireplaces: 1
    • Fireplace features: Wood Burning
    Interior area
    • Total structure area: 1,624
    • Total interior livable area: 1,624 sqft
    • Finished area above ground: 1,624
    • Finished area below ground: 0

    Property

    Parking
    • Total spaces: 1
    • Parking features: Garage Door Opener, Garage Faces Front, Driveway, Attached
    • Attached garage spaces: 1
    • Has uncovered spaces: Yes
    Accessibility
    • Accessibility features: None
    Features
    • Levels: One
    • Stories: 1
    • Patio & porch: Porch, Patio
    • Exterior features: Sidewalks, Storage
    • Pool features: None
    • Has spa: Yes
    • Spa features: Bath
    Lot
    • Size: 0.49 Acres
    • Features: Level
    Details
    • Additional structures: Above Grade, Below Grade
    • Parcel number: 8706306368
    • Zoning: R-1
    • Special conditions: Standard

    Construction

    Type & style
    • Home type: SingleFamily
    • Architectural style: Ranch/Rambler
    • Property subtype: Single Family Residence
    Materials
    • Brick
    • Foundation: Crawl Space
    Condition
    • Very Good
    • New construction: No
    • Year built: 1988

    Utilities & green energy

    • Sewer: On Site Septic
    • Water: Public

    Community & HOA

    Community
    • Subdivision: None Available
    HOA
    • Has HOA: No
    Location
    • Region: Mechanicsville

    Financial & listing details

    • Price per square foot: $265/sqft
    • Tax assessed value: $350,000
    • Annual tax amount: $2,835
    • Date on market: 8/13/2026
    • Listing agreement: Exclusive Right To Sell
    • Ownership: Fee Simple

    Price history

    DateEventPrice
    9/18/2026Sold$430,000+2.4%$265/sqft
    Source: Bright MLS #VAHA2001236 Report a problem
    8/17/2026Pending sale$420,000$259/sqft
    Source: Bright MLS #VAHA2001236 Report a problem
    8/13/2026Listed for sale$420,000+8.8%$259/sqft
    Source: Bright MLS #VAHA2001236 Report a problem
    1/17/2025Sold$386,120-2.2%$238/sqft
    Source: CVRMLS #2429530 Report a problem
    12/8/2024Pending sale$394,950$243/sqft
    Source: CVRMLS #2429530 Report a problem
    11/26/2024Listed for sale$394,950+5.1%$243/sqft
    Source: CVRMLS #2429530 Report a problem
    4/22/2024Sold$375,900$231/sqft
    Source: CVRMLS #2406050 Report a problem
    3/24/2024Pending sale$375,900$231/sqft
    Source: CVRMLS #2406050 Report a problem
    3/21/2024Listed for sale$375,900$231/sqft
    Source: CVRMLS #2406050 Report a problem

    Public tax history

    YearProperty taxesTax assessment
    2025$2,835 $350,000
    2024$2,835 +3.6%$350,000 +3.6%
    2023$2,735 +17.6%$337,700 +17.6%
    2022$2,326 $287,100 +9.3%
    2021-- $262,700 +6.4%
    2020$2,000 +8.3%$246,900
    2019$1,846 $246,900 +8.3%
    2018$1,846 +10%$227,900 +10%
    2017$1,678 $207,200
    2016$1,678 $207,200
    2015$1,678 $207,200
    2014$1,678 $207,200
    2013$1,678 --
    2012$1,678 -8.9%--
    2011$1,843 -10.4%--
    2010$2,057 --
    2009$2,057 --
    2008$2,057 +8.7%--
    2007$1,892 +20%--
    2006$1,576 --
    2005$1,576 --
    2004-- --
    2003$1,344 +10.1%--
    2002$1,221 --
    2001$1,221 --
    Find assessor info on the county website

    Neighborhood: 23116

    Nearby schools

    GreatSchools rating
    Schools provided by the listing agent
    • Elementary: Washington-henry
    • High: Atlee
    • District: Hanover County Public Schools

    Source: Bright MLS. This data may not be complete. We recommend contacting the local school district to confirm school assignments for this home.

    Get a cash offer in 3 minutes
    Find out how much your home could sell for in as little as 3 minutes with a no-obligation cash offer.
    Estimated market value
    $430,100
    Get a cash offer in 3 minutes
    Find out how much your home could sell for in as little as 3 minutes with a no-obligation cash offer.
    Estimated market value
    $430,100