Space, privacy and incredible outdoor living come together in this fantastic Blue Springs split-level home. Offering 4 bedrooms, 3 baths and 2-car garage, this home provides a versatile floor plan with plenty of room to live, work and entertain. The open-concept main living area creates an easy, natural flow between the kitchen, dining and living room making everyday living and entertaining feel effortless. The spacious kitchen offers a large granite counter height island perfect for preparing meals, baking desserts (and easy for the little ones to help) or eating a quick breakfast on the go! Rich wood cabinetry provides abundant storage to accommodate large appliances and kitchen essentials. Stainless steel appliances add a polished, modern touch while the gorgeous hardwood floors beautifully complement the wood cabinetry and complete the inviting look of this well-designed kitchen. This home offers newer roof (2020), wood fence (2020), new exterior paint and custom shutters (2021), new HVAC and Water Heater (2024), glazed and refinished hardwoods (2026). The REAL SHOWSTOPPER may be the 900sq ft Italian Slate patio (2026) perfect for entertaining outdoors, plus a newly stained deck for even more outdoor living space. Beyond the backyard, a wooded area provides a peaceful, private backdrop you'll appreciate all year round. Located in the Lee's Summit school district with convenient access to shopping, dining, parks and major highways. A home that combines functionality, privacy and exceptional outdoor space; come see all it has to offer. **Information is deemed reliable but not guaranteed. Responsibility of buyer and buyer's agent to verify information and measurements.**
Show for backups
$380,000
9025 SW 10th St, Blue Springs, MO 64015
4beds
1,904sqft
Single Family Residence
Built in 2010
8,640 Square Feet Lot
$-- Zestimate®
$200/sqft
$-- HOA
What's special
- 4 days
- 810
- 54
Zillow last checked:
Listing updated:
Listed by:
Dana Allen 913-706-7255,
ReeceNichols- Leawood Town Center
Source: Heartland MLS as distributed by MLS GRID,MLS#: 2641147
Facts & features
Interior
Bedrooms & bathrooms
- Bedrooms: 4
- Bathrooms: 3
- Full bathrooms: 3
Primary bedroom
- Features: All Carpet, Ceiling Fan(s), Walk-In Closet(s)
- Level: Main
- Dimensions: 15 x 14
Bedroom 2
- Features: All Carpet
- Level: Main
- Dimensions: 12 x 10
Bedroom 3
- Features: All Carpet
- Level: Main
- Dimensions: 12 x 10
Bedroom 4
- Features: All Carpet
- Level: Lower
- Dimensions: 14 x 12
Primary bathroom
- Features: Double Vanity, Separate Shower And Tub, Vinyl
- Level: Main
Bathroom 2
- Features: Shower Over Tub
- Level: Main
Bathroom 3
- Features: Shower Only, Vinyl
- Level: Lower
Dining room
- Level: Main
- Dimensions: 14 x 12
Family room
- Features: All Carpet, Fireplace
- Level: Main
- Dimensions: 18 x 13
Kitchen
- Features: Granite Counters, Kitchen Island, Pantry
- Level: Main
- Dimensions: 14 x 12
Recreation room
- Features: All Carpet
- Level: Lower
- Dimensions: 18 x 10
Heating
- Forced Air
Cooling
- Central Gas
Appliances
- Included: Dishwasher, Disposal, Dryer, Microwave, Refrigerator, Free-Standing Electric Oven, Stainless Steel Appliance(s), Washer
- Laundry: Bedroom Level, Main Level
Features
- Ceiling Fan(s), Custom Cabinets, Kitchen Island, Pantry, Vaulted Ceiling(s), Walk-In Closet(s)
- Flooring: Carpet, Laminate, Wood
- Basement: Basement BR,Daylight,Egress Window(s),Finished
- Number of fireplaces: 1
- Fireplace features: Family Room, Gas
Interior area
- Total structure area: 1,904
- Total interior livable area: 1,904 sqft
- Finished area above ground: 1,429
- Finished area below ground: 475
Video & virtual tour
Property
Parking
- Total spaces: 2
- Parking features: Attached, Garage Door Opener, Garage Faces Front
- Attached garage spaces: 2
Features
- Patio & porch: Deck, Patio
- Spa features: Bath
- Fencing: Privacy
Lot
- Size: 8,640 Square Feet
- Features: Adjoin Greenspace, City Lot, Level, Many Trees
Details
- Parcel number: 54330140900000000
Construction
Type & style
- Home type: SingleFamily
- Architectural style: Traditional
- Property subtype: Single Family Residence
Materials
- Stone Trim, Wood Siding
- Roof: Composition
Condition
- Year built: 2010
Utilities & green energy
- Sewer: Public Sewer
- Water: Public
Community & HOA
Community
- Security: Smoke Detector(s)
- Subdivision: Chapman Farms- The Meadows
HOA
- Has HOA: No
Location
- Region: Blue Springs
Financial & listing details
- Price per square foot: $200/sqft
- Tax assessed value: $314,750
- Annual tax amount: $4,826
- Date on market: 9/18/2026
- Listing terms: Cash,Conventional,FHA,VA Loan
- Ownership: Private
- Road surface type: Paved
Estimated market value
Not available
Estimated sales range
Not available
Not available
Price history
| Date | Event | Price |
|---|---|---|
| 9/22/2026 | Contingent | $380,000$200/sqft |
Source:  Heartland MLS as distributed by MLS GRID #2641147 Report a problem Heartland MLS as distributed by MLS GRID #2641147 Report a problem | ||
| 9/18/2026 | Listed for sale | $380,000$200/sqft |
Source: Heartland MLS as distributed by MLS GRID #2641147 Report a problem | ||
| 4/27/2017 | Sold | -- |
Source: Heartland MLS as distributed by MLS GRID #2034300 Report a problem | ||
Public tax history
| Year | Property taxes | Tax assessment |
|---|---|---|
| 2025 | $4,826 -13.4% | $59,802 -14.6% |
| 2024 | $5,574 +1% | $70,059 |
| 2023 | $5,521 +34.1% | $70,059 +54.9% |
| 2022 | $4,118 +3.9% | $45,220 |
| 2021 | $3,963 +5.1% | $45,220 +9.8% |
| 2020 | $3,772 +2.4% | $41,174 |
| 2019 | $3,684 | $41,174 +14.9% |
| 2018 | $3,684 +3.2% | $35,834 |
| 2017 | $3,570 +15.9% | $35,834 +15% |
| 2016 | $3,080 +505.2% | $31,160 +1167.7% |
| 2014 | $509 +0% | $2,458 |
| 2013 | $509 -0.2% | $2,458 |
| 2012 | $510 -19.5% | $2,458 |
| 2011 | $633 +25.3% | $2,458 |
| 2010 | $505 +582.7% | $2,458 |
| 2009 | $74 | $2,458 +194% |
| 2008 | -- | $836 |
Find assessor info on the county website
Monthly payment
Est. payment
Payment breakdown
Explore the cost of this home by adjusting the details. Changes won't be saved.Climate risks
Neighborhood: 64015
Nearby schools
Schools provided by the listing agent
- Elementary: Mason
- Middle: Bernard Campbell
- High: Lee's Summit North
Source: Heartland MLS as distributed by MLS GRID. This data may not be complete. We recommend contacting the local school district to confirm school assignments for this home.
Similar homes
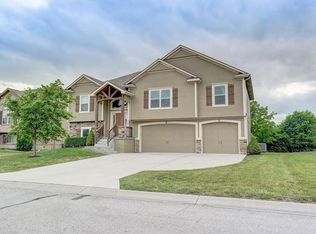
- $415,0004 bd4 ba2.4k sqft8765 SW Brickell Dr, Blue Springs, MO 64064For Sale
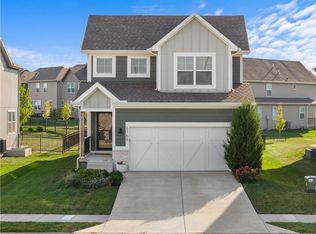 MLS ID #2643278, Richey Real Estate Group, Real Broker, LLC-MO. Heartland MLS as distributed by MLS GRID
 - $--3 bd3 ba1.6k sqft622 SE Colonial Dr, Blue Springs, MO 64014Auction
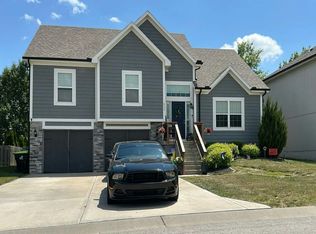 Auction.com 2
 - $--4 bd3 ba2.1k sqft1812 SW Mic O Say Ct, Blue Springs, MO 64015Auction
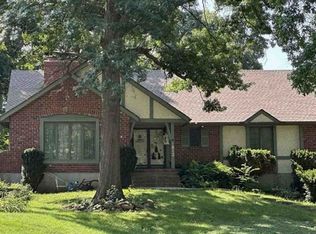 Xome
Xome - $375,0003 bd3 ba2.1k sqft2414 SW Springcreek Ct, Blue Springs, MO 64015For Sale
 MLS ID #2637786, Cynthia Duncan, ReeceNichols - Lees Summit. Heartland MLS as distributed by MLS GRID
