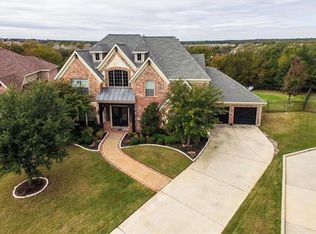
MULTIPLE OFFERS RECEIVED. OFFER DEADLINE IS MONDAY, MARCH 23 AT 6:00 PM. Incredibly RARE HALF-ACRE Cul de-sac lot in the highly sought-after Brenham neighborhood of the master-planned Lantana community. Backing to the GOLF COURSE and overlooking a serene greenbelt, this exceptional property offers privacy, views, and resort-style living at its finest. Bonus 3.5 car garage with storage opportunities and an EV charging station are more amazing treasures to find! Designed for both everyday comfort and grand entertaining, this 6 bedroom, 4.5 ba home features Major Upgrades throughout, four spacious living areas, a dedicated study, completely remodeled kitchen, mud room area and a media room complete with wiring for equipment and screen. Featuring quartz and leather granite, the kitchen and breakfast area are bathed in natural light from a dramatic wall of windows and anchored by a cozy fireplace—creating a warm, inviting heart of the home with picturesque backyard views. Step outside to your private backyard retreat, where a sparkling pool and spa with 2025 pool updates, and a built-in firepit set the stage for year-round enjoyment. The pergola-covered patio provides the perfect space for outdoor dining and relaxation, all while overlooking the lush greenbelt and golf course backdrop. The luxurious primary suite is a true sanctuary, featuring its own fireplace and a spa-inspired bath designed for relaxation and indulgence. Additional major upgrades include a 2024 roof and 2025 windows, offering both peace of mind and enhanced efficiency. Lantana residents enjoy access to top-rated schools, scenic walking trails, resort-style pools, new pickleball courts, amenity centers, and more.
Sold
Price Unknown
9025 Thompson Dr, Argyle, TX 76226
6beds
4,859sqft
Single Family Residence
Built in 2005
0.54 Acres Lot
$1,008,300 Zestimate®
$--/sqft
$5,492 Estimated rent
Home value
$1,008,300
$958,000 - $1.07M
$5,492/mo
Zestimate® history
Owner options
List your home for rent
$5,492/mo
Rent Zestimate®
Find your next renter with Zillow Rental Manager. Plus, with online applications, you can quickly screen prospective tenants – for free.
$5,492/mo
Rent Zestimate®
Refinance and save
$131/mo
Est. payment
Refinancing to a lower rate could help reduce your monthly payments and save thousands over the life of the loan.
$131/mo
Est. payment
Explore your selling options
Work with a Zillow partner agent
Leverage their expertise and Zillow's premium Showcase listings to get your home seen by more buyers.
Get startedList with your own agent
Get your home in front of millions of buyers by listing it on Zillow.
Learn how to do itSell it yourself
Take full control of how buyers see your home on Zillow by listing For Sale by Owner (FSBO).
List your homeWhat's special
Sparkling pool and spaHalf-acre cul de-sac lotCompletely remodeled kitchenPergola-covered patioPrivate backyard retreatDedicated studyPicturesque backyard views
Zillow last checked:
Listing updated:
Listed by:
Stephanie Seay 0546721 214-636-8485,
Keller Williams Realty-FM 972-874-1905
Bought with:
Kendell Evans
Keller Williams Realty-FM
Source: NTREIS,MLS#: 21192156
Facts & features
Interior
Bedrooms & bathrooms
- Bedrooms: 6
- Bathrooms: 5
- Full bathrooms: 4
- 1/2 bathrooms: 1
Primary bedroom
- Features: En Suite Bathroom, Walk-In Closet(s)
- Level: First
- Dimensions: 15 x 18
Bedroom
- Features: Walk-In Closet(s)
- Level: First
- Dimensions: 13 x 15
Bedroom
- Features: Walk-In Closet(s)
- Level: Second
- Dimensions: 13 x 15
Bedroom
- Features: Walk-In Closet(s)
- Level: Second
- Dimensions: 14 x 13
Bedroom
- Level: Second
- Dimensions: 13 x 15
Bedroom
- Features: En Suite Bathroom, Walk-In Closet(s)
- Level: Second
- Dimensions: 13 x 14
Dining room
- Level: First
- Dimensions: 13 x 14
Game room
- Level: Second
- Dimensions: 23 x 18
Kitchen
- Level: First
- Dimensions: 17 x 13
Living room
- Level: First
- Dimensions: 14 x 15
Media room
- Level: Second
- Dimensions: 21 x 19
Heating
- Central, Natural Gas
Cooling
- Central Air, Ceiling Fan(s), Electric
Appliances
- Included: Dishwasher, Electric Cooktop, Electric Oven, Disposal, Microwave, Vented Exhaust Fan
- Laundry: Washer Hookup, Laundry in Utility Room
Features
- Decorative/Designer Lighting Fixtures, Eat-in Kitchen, High Speed Internet, Kitchen Island, Cable TV, Vaulted Ceiling(s), Walk-In Closet(s)
- Flooring: Carpet, Ceramic Tile, Hardwood
- Windows: Shutters, Window Coverings
- Has basement: No
- Number of fireplaces: 2
- Fireplace features: Other
Interior area
- Total interior livable area: 4,859 sqft
Property
Parking
- Total spaces: 3
- Parking features: Garage, Garage Door Opener, Garage Faces Side
- Attached garage spaces: 3
Features
- Levels: Two
- Stories: 2
- Patio & porch: Covered, Deck
- Exterior features: Deck
- Pool features: Gunite, In Ground, Pool, Pool/Spa Combo, Community
- Fencing: Metal
Lot
- Size: 0.54 Acres
- Features: Cul-De-Sac, Landscaped, On Golf Course, Subdivision, Sprinkler System
Details
- Parcel number: R262777
Construction
Type & style
- Home type: SingleFamily
- Architectural style: Traditional,Detached
- Property subtype: Single Family Residence
Materials
- Brick, Rock, Stone
- Foundation: Slab
- Roof: Composition
Condition
- Year built: 2005
Utilities & green energy
- Utilities for property: Municipal Utilities, Sewer Available, Underground Utilities, Water Available, Cable Available
Community & HOA
Community
- Features: Clubhouse, Fitness Center, Other, Playground, Pickleball, Pool, Tennis Court(s), Trails/Paths, Curbs, Sidewalks
- Subdivision: Brenham Add
HOA
- Has HOA: Yes
- Amenities included: Maintenance Front Yard
- Services included: Association Management, Maintenance Grounds
- HOA fee: $131 monthly
- HOA name: Insight Association Mgmt
- HOA phone: 940-728-1660
Location
- Region: Argyle
Financial & listing details
- Tax assessed value: $891,794
- Annual tax amount: $16,888
- Date on market: 3/20/2026
- Cumulative days on market: 4 days
- Exclusions: Gladiator cabinets, projector and tower speakers in media room
Price history
| Date | Event | Price |
|---|---|---|
| 4/23/2026 | Sold | -- |
Source: NTREIS #21192156 Report a problem | ||
| 4/12/2026 | Pending sale | $995,000$205/sqft |
Source: NTREIS #21192156 Report a problem | ||
| 3/25/2026 | Contingent | $995,000$205/sqft |
Source: NTREIS #21192156 Report a problem | ||
| 3/20/2026 | Listed for sale | $995,000+165.4%$205/sqft |
Source: NTREIS #21192156 Report a problem | ||
| 9/8/2015 | Sold | -- |
Source: Agent Provided Report a problem | ||
| 8/26/2015 | Pending sale | $374,900$77/sqft |
Source: CENTURY 21 Judge Fite Company #13171987 Report a problem | ||
| 7/18/2015 | Price change | $374,900-8.7%$77/sqft |
Source: CENTURY 21 Judge Fite Company #13171987 Report a problem | ||
| 6/13/2015 | Listed for sale | $410,800$85/sqft |
Source: CENTURY 21 Judge Fite Co. #13171987 Report a problem | ||
| 5/20/2015 | Sold | -- |
Source: Public Record Report a problem | ||
Public tax history
| Year | Property taxes | Tax assessment |
|---|---|---|
| 2025 | $15,182 +6.1% | $787,539 +10% |
| 2024 | $14,314 +18.2% | $715,945 +10% |
| 2023 | $12,107 -7.3% | $650,859 +10% |
| 2022 | $13,062 +4.7% | $591,690 +10% |
| 2021 | $12,473 +7.1% | $537,900 +10% |
| 2020 | $11,645 +0.6% | $489,000 +74.3% |
| 2019 | $11,570 -7.2% | $280,545 -40.7% |
| 2018 | $12,466 +18.5% | $473,231 +10% |
| 2017 | $10,520 | $430,210 +10% |
| 2016 | $10,520 -10% | $391,100 -16.1% |
| 2015 | $11,691 | $466,330 +10% |
| 2014 | $11,691 | $423,936 +10% |
| 2013 | $11,691 | $385,396 -0.7% |
| 2012 | -- | $388,108 -4.2% |
| 2011 | -- | $405,166 -3.1% |
| 2010 | -- | $418,033 -6.3% |
| 2009 | -- | $446,000 -7.9% |
| 2007 | -- | $484,185 +2.6% |
| 2006 | $14,676 +519.7% | $471,815 +521.3% |
| 2005 | $2,368 | $75,935 +33.4% |
| 2004 | -- | $56,925 |
Find assessor info on the county website
Neighborhood: Lantana
Nearby homes
- $--5 bd4 ba4.6k sqft9024 Thompson Dr, Argyle, TX 76226Sold

- $889,5004 bd4 ba4.1k sqft9021 Thompson Dr, Argyle, TX 76226Off Market
- $692,4005 bd4 ba3.8k sqft9017 Thompson Dr, Argyle, TX 76226Off Market

- $724,2004 bd4 ba4.4k sqft9020 Thompson Dr, Lantana, TX 76226Off Market

- $749,4594 bd-- ba4.1k sqft9013 Thompson Dr, Argyle, TX 76226Off Market
- $748,6004 bd4 ba4.8k sqft9016 Thompson Dr, Argyle, TX 76226Off Market
- $827,0005 bd4 ba4.4k sqft9012 Thompson Dr, Argyle, TX 76226Off Market
- $769,4004 bd4 ba4.2k sqft9009 Thompson Dr, Lantana, TX 76226Off Market
Nearby schools
GreatSchools rating
- 9/10EP Rayzor Elementary SchoolGrades: PK-5Distance: 1 mi
- 9/10Harpool Middle SchoolGrades: 6-8Distance: 1.1 mi
- 7/10Guyer High SchoolGrades: 9-12Distance: 2.7 mi
Schools provided by the listing agent
- Elementary: EP Rayzor
- Middle: Tom Harpool
- High: Guyer
- District: Denton ISD
Source: NTREIS. This data may not be complete. We recommend contacting the local school district to confirm school assignments for this home.
Get a cash offer in 3 minutes
Find out how much your home could sell for in as little as 3 minutes with a no-obligation cash offer.
Estimated market value
$1,008,300
Get a cash offer in 3 minutes
Find out how much your home could sell for in as little as 3 minutes with a no-obligation cash offer.
Estimated market value
$1,008,300
- Texas
- Denton County
- Argyle
- 76226
- Lantana
- 9025 Thompson Dr
Nearby cities
Nearby neighborhoods
Nearby zip codes
Other Argyle Topics
