Skip main navigation
Off market
  • $265,900

    9025 W 10th St N, Wichita, KS 67212

    4beds
    1,950sqft
    Single Family OnSite Blt
    Built in 1962
    10,018 Square Feet Lot
    $265,900 Zestimate®
    $136/sqft
    $1,877 Estimated rent

    Home value

    $265,900

    $250,000 - $282,000

    $1,877/mo

    Zestimate® history
    Loading
    Loading...

    Owner options

    List your home for rent

    $1,877/mo

    Rent Zestimate®

    Find your next renter with Zillow Rental Manager. Plus, with online applications, you can quickly screen prospective tenants – for free.

    Learn more

    $1,877/mo

    Rent Zestimate®

    Refinance and save

    $1,688/mo

    Est. payment

    Refinancing to a lower rate could help reduce your monthly payments and save thousands over the life of the loan.

    See today's rates

    $1,688/mo

    Est. payment

    Explore your selling options

    Work with a Zillow partner agent

    Leverage their expertise and Zillow's premium Showcase listings to get your home seen by more buyers.

    Get started

    List with your own agent

    Get your home in front of millions of buyers by listing it on Zillow.

    Learn how to do it

    Sell it yourself

    Take full control of how buyers see your home on Zillow by listing For Sale by Owner (FSBO).

    List your home

    What's special

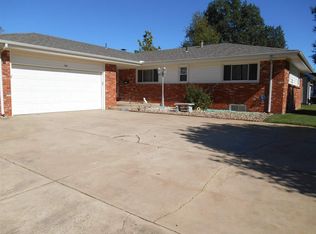
    You'll LOVE nesting and making MEMORIES in this adorable, spacious Westlink updated gem! Corner lot with Darling curb APPEAL! Two HUGE Living areas! Both have gorgeous fireplaces!!!!! And plenty of space to design and decorate to your heart's content. Elegant Formal Dining and Large, Bright Kitchen also has roomy table space! Giant Dining would also make a sharp home office with plenty of room for at-home work or school days. (It'd even make a great yoga or at home fitness studio...you name it!) It's directly in front of Front door with an IMPRESSIVE Foyer entrance! Dining also has a door to OVERSIZED two car attached garage. The Kitchen has magazine page style! Tons of counter space to cook and bake! Plentiful cabinets and drawers to stock up on everything you love! Countertop, full subway tiles backsplash, and stunning ceramic flooring are all NEW. Upper level features 3 large bedrooms and Beautiful bath with two sinks, timeless and an original steel tub with shower and glistening subway tiled walls! Trendy, yet timeless, design touches you'll appreciate! Lower level is VIEW-OUT and walk out...with Fantastic Family room that gives you an opportunity to cocoon and create in a second huge living space. Darling 3/4 bath and Laundry combo. 4th legal bedroom would also make a good office, flex space or hobby room....with an egress door to backyard. Fenced backyard is accessible through kitchen, 4th bedroom, and garage....and features covered patio and shed. Fresh paint, new flooring throughout, new lights fixtures and ceiling fans...this is an unbelievable opportunity to score a home that has been totally refreshed and custom designed with LOVE!

    This property is off market, which means it's not currently listed for sale or rent on Zillow. This may be different from what's available on other websites or public sources.

    Facts & features

    Interior

    Bedrooms & bathrooms
    • Bedrooms: 4
    • Bathrooms: 2
    • Full bathrooms: 2
    Heating
    • Forced air, Electric, Gas
    Cooling
    • Central
    Appliances
    • Included: Dishwasher, Dryer, Garbage disposal, Microwave
    • Laundry: Lower Level
    Features
    • Ceiling Fan(s), Foyer, Formal, Electric Hookup, Eating Space in Kitchen
    • Flooring: Tile, Carpet
    • Doors: Storm Door(s)
    • Windows: Window Coverings, Storm Windows/Ins Glass
    • Basement: Finished
    • Has fireplace: Yes
    • Fireplace features: Wood Burning, Two, Family Room, Living Room, Gas Starter, Fireplace Doors/Screens
    Interior area
    • Total interior livable area: 1,950 sqft
    • Finished area below ground: 490

    Property

    Parking
    • Total spaces: 2
    • Parking features: Garage - Attached
    Features
    • Patio & porch: Covered
    • Exterior features: Brick
    • Fencing: Fence-Chain
    • Frontage type: Paved Frontage
    Lot
    • Size: 10,018 sqft
    • Features: Corner Lot
    Details
    • Additional structures: Storage
    • Parcel number: 087134170140501100

    Construction

    Type & style
    • Home type: SingleFamily
    • Architectural style: Traditional
    • Property subtype: Single Family OnSite Blt
    Materials
    • Frame
    • Foundation: Other
    • Roof: Composition
    Condition
    • Year built: 1962

    Utilities & green energy

    • Electric: 220 Volts in Laundry
    • Sewer: Sewer
    • Water: Public
    • Utilities for property: Natural Gas

    Community & neighborhood

    Location
    • Region: Wichita

    Other

    Other facts
    • WaterSource: Public
    • Flooring: Carpet, Tile
    • Heating: Forced Air, Gas
    • Appliances: Dishwasher, Range/Oven, Refrigerator, Disposal, Dryer, Microwave, Washer
    • FireplaceYN: true
    • InteriorFeatures: Ceiling Fan(s), Foyer, Formal, Electric Hookup, Eating Space in Kitchen
    • Basement: Finished, View Out, Walk Out Below Grade
    • GarageYN: true
    • AttachedGarageYN: true
    • HeatingYN: true
    • CoolingYN: true
    • FireplaceFeatures: Wood Burning, Two, Family Room, Living Room, Gas Starter, Fireplace Doors/Screens
    • FireplacesTotal: 2
    • Roof: Composition
    • LotFeatures: Corner Lot
    • ArchitecturalStyle: Traditional
    • ElectricOnPropertyYN: True
    • HomeWarrantyYN: True
    • ParkingFeatures: Attached, Garage Door Opener, Oversized
    • CoveredSpaces: 2
    • WindowFeatures: Window Coverings, Storm Windows/Ins Glass
    • Cooling: Central Air, Electric
    • OtherStructures: Storage
    • PatioAndPorchFeatures: Covered
    • DoorFeatures: Storm Door(s)
    • Sewer: Sewer
    • LaundryFeatures: Lower Level
    • BelowGradeFinishedArea: 490
    • RoomKitchenLevel: Main
    • RoomLivingRoomLevel: Main
    • RoomMasterBedroomLevel: Upper
    • ExteriorFeatures: Rain Gutters
    • FrontageType: Paved Frontage
    • BelowGradeFinishedAreaSource: court house
    • Utilities: Natural Gas
    • Electric: 220 Volts in Laundry
    • PropertySubType: Single Family OnSite Blt
    • RoomBasementFeatures: 1 Bath, Bsmt Rec/Family Room, 1 Bedroom
    • ConstructionMaterials: Frame w/Less than 50% Mas, Masonry-Brick
    • Fencing: Fence-Chain
    • MlsStatus: Active
    • CoListAgentEmail: rambrose@kw.com
    • CoListAgentFullName: RANDY AMBROSE

    Price history

    DateEventPrice
    4/23/2020Sold--
    Source: SCKMLS as distributed by MLS GRID #525001_579048 Report a problem
    3/24/2020Pending sale$159,900$82/sqft
    Source: Keller Williams Hometown Partners LLC #579048 Report a problem
    3/22/2020Listed for sale$159,900+59.9%$82/sqft
    Source: Keller Williams Hometown Partners #579048 Report a problem
    7/24/2019Sold--
    Source: Public Record Report a problem
    4/13/2019Listing removed$100,000$51/sqft
    Source: Keller Williams Realty #557356 Report a problem
    3/21/2019Price change$100,000-16.7%$51/sqft
    Source: Keller Williams Realty #557356 Report a problem
    2/21/2019Pending sale$120,000-9.5%$62/sqft
    Source: Keller Williams Realty #557356 Report a problem
    9/24/2018Listed for sale$132,590$68/sqft
    Source: Keller Williams Hometown Partners #557356 Report a problem
    6/13/2007Sold--
    Source: SCKMLS as distributed by MLS GRID #525001_212605 Report a problem
    6/1/2006Sold--
    Source: Agent Provided Report a problem

    Public tax history

    YearProperty taxesTax assessment
    2025$2,780 +6.4%$24,565 +8%
    2024$2,612 +2.5%$22,748 +6.5%
    2023$2,549 +11.8%$21,356
    2022$2,279 +5.2%--
    2021$2,167 +8.9%--
    2020$1,991 +7%$17,400 +7%
    2019$1,861 +5.8%$16,261 +6%
    2018$1,758 -50.7%$15,341
    2017$3,563 +108.9%--
    2016$1,705 +7.3%--
    2015$1,589 +2.1%--
    2014$1,557 --
    2013-- --
    2012-- --
    2011-- $14,467 -3.2%
    2008-- $14,950 +3%
    2007-- $14,513 +3%
    2006-- $14,088 +6%
    2005-- $13,294
    2004-- $13,294 +3%
    2003-- $12,903 +3%
    2002-- $12,524 +6.1%
    2000-- $11,799

    Find assessor info on the county website

    Neighborhood: Westlink

    Nearby schools

    GreatSchools rating
    Schools provided by the listing agent
    • Elementary: McCollom
    • Middle: Wilbur
    • High: Northwest
    • District: Wichita School District (USD 259)

    Source: The MLS. This data may not be complete. We recommend contacting the local school district to confirm school assignments for this home.

    Get pre-qualified for a loan
    At Zillow Home Loans, we can pre-qualify you in as little as 5 minutes with no impact to your credit score.

    An equal housing lender. NMLS #10287.

    Sell for more on Zillow
    Get a Zillow Showcase℠ listing at no additional cost and you could sell for .
    $265,900
    2% more
    +$5,318
    With Zillow Showcase(estimated)
    $271,218