Nestled in a prime location that bridges the vibrant communities of Old Town Arvada and Westminster, this townhome offers over 2,900 sqft with the perfect blend of convenience and style. With design and versatility, you will find 3 bedrooms and 4 bathrooms, ensuring ample space and privacy for all members of the household. On the main level, the open floor plan connects the living, dining, and kitchen areas, creating an inviting atmosphere that's ideal for entertaining or simply relaxing at home. The beautiful primary bedroom suite, just 6 stairs up from the main level, is a true retreat, including an ensuite bathroom that promises a spa-like experience every day. The upper level has an additional bedroom, full bathroom and a delightful bonus area that would be perfect for an at-home office or play area. One of the townhome's most remarkable features is its large basement, which presents a world of possibilities. It's perfectly suited for multi-generational living, offering a comfortable and private space for extended family members. Alternatively, it can serve as a bonus living area, ideal for a home theater, gym, or hobby room. Designed with ease of living in mind, this townhome is low-maintenance, allowing you to spend more time enjoying the things you love. Its superb location puts you within easy reach of the amenities of Westminster as well as the charm of Old Town Arvada. It's an ideal choice for those seeking a beautiful, easy-to-care-for home in a great location.
Sold for $520,000
Tax assessed value
$520,000
9025 W 79th Way #B, Arvada, CO 80005
3beds
2,919sqft
Townhouse
Built in 1999
1,306 Square Feet Lot
$496,900 Zestimate®
$178/sqft
$3,955 Estimated rent
Home value
$496,900
$472,000 - $522,000
$3,955/mo
Zestimate® history
Owner options
List your home for rent
$3,955/mo
Rent Zestimate®
Find your next renter with Zillow Rental Manager. Plus, with online applications, you can quickly screen prospective tenants – for free.
$3,955/mo
Rent Zestimate®
Refinance and save
$3,625/mo
Est. payment
Refinancing to a lower rate could help reduce your monthly payments and save thousands over the life of the loan.
$3,625/mo
Est. payment
Explore your selling options
Work with a Zillow partner agent
Leverage their expertise and Zillow's premium Showcase listings to get your home seen by more buyers.
Get startedList with your own agent
Get your home in front of millions of buyers by listing it on Zillow.
Learn how to do itSell it yourself
Take full control of how buyers see your home on Zillow by listing For Sale by Owner (FSBO).
List your homeWhat's special
Hobby roomPlay areaLow - maintenanceBeautiful primary bedroom suiteDelightful bonus areaHome theaterAmple space
Zillow last checked:
Listing updated:
Listed by:
Julie Wheeless 303-210-6340 julie.wheeless@kw.com,
Keller Williams Realty Urban Elite
Bought with:
Dan DeBacco, 100066900
eXp Realty, LLC
Source: REcolorado as distributed by MLS GRID,MLS#: 4343001
Facts & features
Interior
Bedrooms & bathrooms
- Bedrooms: 3
- Bathrooms: 4
- Full bathrooms: 2
- 3/4 bathrooms: 1
- 1/2 bathrooms: 1
- Main level bathrooms: 1
Primary bedroom
- Description: Just A Few Stairs From Main Level, Hardwood Floors
- Level: Upper
Bedroom
- Description: Bedroom On Separate Level From Primary
- Level: Upper
Bedroom
- Description: Very Large Basement Bedroom/Living Room Area
- Level: Basement
Primary bathroom
- Description: Large Shower And Walk-In Closet
- Level: Upper
Bathroom
- Description: On Main Level, Easy For Guests
- Level: Main
Bathroom
- Description: Next To Upstairs Bedroom And Office
- Level: Upper
Bathroom
- Description: Bathroom Same Level As 3rd Bedroom /Living Area
- Level: Basement
Bonus room
- Description: Great Office, Playroom Or Exercise Room
- Level: Upper
Dining room
- Description: Eat-In Kitchen, Open Floorplan
- Level: Main
Kitchen
- Description: Kitchen Island, Walk-In Pantry
- Level: Main
Laundry
- Description: Laundry On Main Level
- Level: Main
Living room
- Description: High Ceiling, Gas Fireplace
- Level: Main
Utility room
- Description: On Lower Level With Tankless Water Heater
- Level: Basement
Heating
- Forced Air, Natural Gas
Cooling
- Central Air
Appliances
- Included: Dishwasher, Disposal, Dryer, Microwave, Oven, Range, Refrigerator, Tankless Water Heater, Washer
Features
- Ceiling Fan(s), Eat-in Kitchen, High Ceilings, Kitchen Island, Open Floorplan, Pantry, Primary Suite, Walk-In Closet(s)
- Flooring: Carpet, Tile, Wood
- Windows: Double Pane Windows
- Basement: Finished
- Number of fireplaces: 1
- Fireplace features: Gas, Living Room
- Common walls with other units/homes: 2+ Common Walls
Interior area
- Total structure area: 2,919
- Total interior livable area: 2,919 sqft
- Finished area above ground: 1,945
- Finished area below ground: 680
Property
Parking
- Total spaces: 4
- Parking features: Concrete, Guest
- Attached garage spaces: 2
- Details: Off Street Spaces: 2
Features
- Levels: Three Or More
- Patio & porch: Covered, Front Porch
Lot
- Size: 1,306 Square Feet
- Features: Landscaped
Details
- Parcel number: 428119
- Special conditions: Standard
Construction
Type & style
- Home type: Townhouse
- Property subtype: Townhouse
- Attached to another structure: Yes
Materials
- Brick, Wood Siding
- Roof: Composition
Condition
- Year built: 1999
Utilities & green energy
- Sewer: Public Sewer
- Water: Public
- Utilities for property: Electricity Connected, Natural Gas Connected
Community & HOA
Community
- Subdivision: Clubcrest Twnhms Condo 1st Sup
HOA
- Has HOA: Yes
- Services included: Insurance, Maintenance Grounds, Maintenance Structure, Road Maintenance, Sewer, Snow Removal, Trash, Water
- HOA fee: $420 monthly
- HOA name: Associa Colorado Assn Services
- HOA phone: 303-232-9200
Location
- Region: Arvada
Financial & listing details
- Price per square foot: $178/sqft
- Tax assessed value: $520,000
- Annual tax amount: $2,201
- Date on market: 2/15/2024
- Listing terms: 1031 Exchange,Cash,Conventional,FHA,Other,VA Loan
- Exclusions: Sellers Personal Property And Staging Items.
- Ownership: Individual
- Electric utility on property: Yes
- Road surface type: Paved
Price history
| Date | Event | Price |
|---|---|---|
| 3/15/2024 | Sold | $520,000-5.3%$178/sqft |
Source:  REcolorado as distributed by MLS GRID #4343001 Report a problem REcolorado as distributed by MLS GRID #4343001 Report a problem | ||
| 3/5/2024 | Pending sale | $549,000$188/sqft |
Source: REcolorado as distributed by MLS GRID #4343001 Report a problem | ||
| 2/15/2024 | Listed for sale | $549,000+183%$188/sqft |
Source: REcolorado as distributed by MLS GRID #4343001 Report a problem | ||
| 3/8/2000 | Sold | $193,975$66/sqft |
Source: Public Record Report a problem | ||
| 1/6/1999 | Sold | $193,975$66/sqft |
Source: Public Record Report a problem | ||
Public tax history
| Year | Property taxes | Tax assessment |
|---|---|---|
| 2025 | $2,575 -0.1% | $32,501 -2.3% |
| 2024 | $2,578 +17.2% | $33,279 |
| 2023 | $2,201 -1.6% | $33,279 +13.1% |
| 2022 | $2,237 +8.4% | $29,421 -2.8% |
| 2021 | $2,063 | $30,268 +6.1% |
| 2020 | $2,063 +1.4% | $28,527 |
| 2019 | $2,035 +20.5% | $28,527 +16.7% |
| 2018 | $1,689 | $24,449 |
| 2017 | $1,689 +12.6% | $24,449 +3.8% |
| 2016 | $1,501 | $23,546 |
| 2015 | $1,501 +27.4% | $23,546 +20.2% |
| 2014 | $1,177 -35.9% | $19,590 |
| 2013 | $1,837 +3.1% | $19,590 +7% |
| 2012 | $1,782 -7.4% | $18,308 +0.9% |
| 2011 | $1,925 +5.7% | $18,141 -8.1% |
| 2010 | $1,820 -10.8% | $19,730 |
| 2009 | $2,042 +0% | $19,730 -10.7% |
| 2008 | $2,042 +8.2% | $22,090 |
| 2007 | $1,886 +1% | $22,090 +9.3% |
| 2006 | $1,867 -3.2% | $20,210 -3.3% |
| 2005 | $1,929 +9.3% | $20,890 |
| 2004 | $1,765 -1.5% | $20,890 |
| 2003 | $1,792 +1.7% | $20,890 +0.1% |
| 2002 | $1,762 -6.4% | $20,870 +4.7% |
| 2001 | $1,881 +7.6% | $19,930 |
| 2000 | $1,748 | $19,930 |
Find assessor info on the county website
Neighborhood: Clubcrest
Nearby homes
- $395,9002 bd3 ba2.2k sqft9025 W 79th Way UNIT C, Arvada, CO 80005Off Market
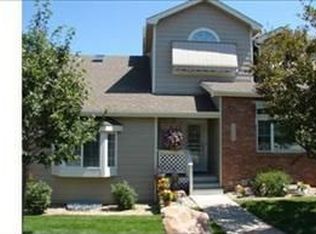
- $535,0003 bd4 ba2.7k sqft9025 W 79th Way UNIT A, Arvada, CO 80005Sold
- $520,0004 bd3 ba3k sqft9025 W 79th Way UNIT D, Arvada, CO 80005Sold
- $510,0002 bd4 ba2.7k sqft7912 Flower St UNIT A, Arvada, CO 80005Sold

- $583,6003 bd4 ba2.9k sqft7904 Flower St UNIT B, Arvada, CO 80005Off Market
- $466,8002 bd3 ba2.5k sqft7904 Flower St UNIT C, Arvada, CO 80005Off Market
- $440,6002 bd3 ba1.9k sqft7912 Flower St UNIT C, Arvada, CO 80005Off Market
- $429,9002 bd2 ba1.5k sqft7912 Flower St UNIT D, Arvada, CO 80005Off Market
Nearby schools
GreatSchools rating
- 7/10Warder Elementary SchoolGrades: PK-5Distance: 0.4 mi
- 3/10Pomona High SchoolGrades: 6-12Distance: 0.8 mi
- NAMoore Middle SchoolGrades: 6-8Distance: 1.2 mi
Schools provided by the listing agent
- Elementary: Warder
- Middle: Moore
- High: Pomona
- District: Jefferson County R-1
Source: REcolorado as distributed by MLS GRID. This data may not be complete. We recommend contacting the local school district to confirm school assignments for this home.
Get a cash offer in 3 minutes
Find out how much your home could sell for in as little as 3 minutes with a no-obligation cash offer.
Estimated market value
$496,900
Get a cash offer in 3 minutes
Find out how much your home could sell for in as little as 3 minutes with a no-obligation cash offer.
Estimated market value
$496,900
- Colorado
- Jefferson County
- Arvada
- 80005
- Clubcrest
- 9025 W 79th Way Unit B
