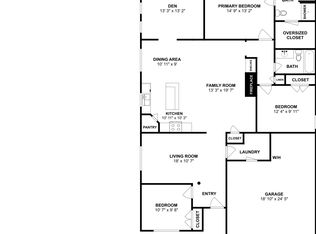
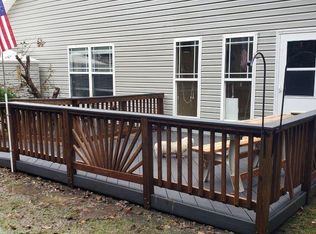
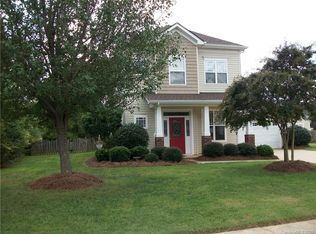
Welcome to your beautiful home in the charming neighborhood of Castle Cliff! Thoughtful layout with an open and airy feeling as you step inside! 9’ ceilings both upstairs and on the main level. The open kitchen has beautiful granite counters, new gas oven, ss appliances, and a breakfast bar for easy entertaining! The sunny and bright office can be used as a guest room with a nearby full bathroom! Upstairs is a bonus room and laundry room with added built-in cabinetry! Bonus room is perfect for a playroom, craft room, or additional flex xpace! The large primary bedroom has a generous walk-in closet, en-suite bath with new tiled shower, new tiled floors, new lighting, and a new toilet. The water heater was replaced in 2022, as well as adding an exterior gas line connecting to the new gas stove in 2023 Incredible outdoor living! Fenced yard with 16X16 deck, Pergola, firepit, raised bed garden, and 12X16 storage shed. Plenty of yard space for a play structure or pool! Home is conveniently located between I-485 and HWY 51 in Matthews! Close to great shopping and dining at Sycamore Commons and just 25 minutes to uptown! Welcome home!
Active
$480,000
9026 Crusaders Ct, Matthews, NC 28105
3beds
2,211sqft
Single Family Residence
Built in 2010
0.31 Acres Lot
$473,100 Zestimate®
$217/sqft
$28/mo HOA
What's special
Fenced yardRaised bed gardenOpen kitchenOpen and airy feelingPlenty of yard spaceNew gas ovenBeautiful granite counters
- 1 day
- 181
- 16
Zillow last checked:
Listing updated:
Listed by:
Annalies Stewart astewart@helenadamsrealty.com,
Helen Adams Realty
Source: Canopy MLS as distributed by MLS GRID,MLS#: 4420940
Facts & features
Interior
Bedrooms & bathrooms
- Bedrooms: 3
- Bathrooms: 3
- Full bathrooms: 3
Primary bedroom
- Features: En Suite Bathroom, Walk-In Closet(s)
- Level: Upper
- Area: 198.05 Square Feet
- Dimensions: 13' 6" X 14' 8"
Bedroom s
- Features: Ceiling Fan(s)
- Level: Upper
- Area: 141.75 Square Feet
- Dimensions: 10' 6" X 13' 6"
Bedroom s
- Features: Ceiling Fan(s)
- Level: Upper
- Area: 117.29 Square Feet
- Dimensions: 10' 6" X 11' 2"
Bathroom full
- Level: Upper
Bathroom full
- Level: Upper
Bathroom full
- Level: Main
Bonus room
- Features: Ceiling Fan(s)
- Level: Upper
- Area: 236.6 Square Feet
- Dimensions: 20' 0" X 11' 10"
Breakfast
- Level: Main
- Area: 128.37 Square Feet
- Dimensions: 11' 4" X 11' 4"
Dining area
- Level: Main
- Area: 93.3 Square Feet
- Dimensions: 10' 0" X 9' 4"
Kitchen
- Features: Breakfast Bar
- Level: Main
- Area: 98.3 Square Feet
- Dimensions: 9' 10" X 10' 0"
Laundry
- Level: Upper
Living room
- Features: Open Floorplan
- Level: Main
- Area: 251.29 Square Feet
- Dimensions: 17' 4" X 14' 6"
Office
- Features: Ceiling Fan(s)
- Level: Main
- Area: 144 Square Feet
- Dimensions: 12' 0" X 12' 0"
Heating
- Forced Air, Natural Gas, Zoned
Cooling
- Ceiling Fan(s), Central Air, Zoned
Appliances
- Included: Convection Oven, Dishwasher, Disposal, Exhaust Fan, Gas Oven, Gas Range, Gas Water Heater, Microwave, Plumbed For Ice Maker, Refrigerator, Self Cleaning Oven
- Laundry: Laundry Room, Upper Level
Features
- Open Floorplan, Pantry, Storage, Walk-In Closet(s)
- Flooring: Carpet, Linoleum, Hardwood, Tile
- Windows: Insulated Windows
- Has basement: No
- Attic: Pull Down Stairs
- Fireplace features: Gas Log, Living Room
Interior area
- Total structure area: 2,211
- Total interior livable area: 2,211 sqft
- Finished area above ground: 2,211
- Finished area below ground: 0
Property
Parking
- Total spaces: 2
- Parking features: Driveway, Attached Garage, Garage Faces Front, Garage on Main Level
- Attached garage spaces: 2
- Has uncovered spaces: Yes
Features
- Levels: Two
- Stories: 2
- Patio & porch: Deck, Front Porch, Patio
- Exterior features: Fire Pit
- Fencing: Back Yard,Wood
Lot
- Size: 0.31 Acres
- Features: Cul-De-Sac, Level, Open Lot
Details
- Additional structures: Shed(s)
- Parcel number: 21512359
- Zoning: R-15
- Special conditions: Standard
Construction
Type & style
- Home type: SingleFamily
- Architectural style: Traditional
- Property subtype: Single Family Residence
Materials
- Vinyl
- Foundation: Slab
Condition
- New construction: No
- Year built: 2010
Utilities & green energy
- Sewer: Public Sewer
- Water: City
- Utilities for property: Wired Internet Available
Community & HOA
Community
- Features: Playground
- Security: Carbon Monoxide Detector(s), Security System, Smoke Detector(s)
- Subdivision: Castle Cliff
HOA
- Has HOA: Yes
- HOA fee: $330 annually
- HOA name: Castle Cliff HOA
Location
- Region: Matthews
Financial & listing details
- Price per square foot: $217/sqft
- Tax assessed value: $404,500
- Annual tax amount: $3,178
- Date on market: 9/5/2026
- Listing terms: Cash,Conventional,FHA,VA Loan
- Road surface type: Concrete, Paved
Estimated market value
$473,100
$449,000 - $497,000
$2,687/mo
Price history
| Date | Event | Price |
|---|---|---|
| 9/5/2026 | Listed for sale | $480,000+76.1%$217/sqft |
Source:  Canopy MLS as distributed by MLS GRID #4420940 Report a problem Canopy MLS as distributed by MLS GRID #4420940 Report a problem | ||
| 10/15/2018 | Sold | $272,500$123/sqft |
Source: Canopy MLS as distributed by MLS GRID #3434001 Report a problem | ||
| 9/17/2018 | Pending sale | $272,500$123/sqft |
Source: Dickens Mitchener & Associates Inc #3434001 Report a problem | ||
| 9/13/2018 | Listed for sale | $272,500+35.9%$123/sqft |
Source: Dickens Mitchener & Associates Inc #3434001 Report a problem | ||
| 8/2/2004 | Sold | $200,500+360.9%$91/sqft |
Source: Public Record Report a problem | ||
| 3/24/2004 | Sold | $43,500$20/sqft |
Source: Public Record Report a problem | ||
Public tax history
| Year | Property taxes | Tax assessment |
|---|---|---|
| 2025 | $3,178 +3.1% | $404,500 |
| 2024 | $3,082 +1.5% | $404,500 |
| 2023 | $3,036 +30.3% | $404,500 +61.1% |
| 2022 | $2,329 | $251,100 |
| 2021 | $2,329 +1.6% | $251,100 |
| 2020 | $2,292 +0.3% | $251,100 |
| 2019 | $2,286 -1.2% | $251,100 +29.4% |
| 2018 | $2,314 +2.2% | $194,100 |
| 2017 | $2,264 | $194,100 |
| 2016 | $2,264 | $194,100 |
| 2015 | $2,264 +2.2% | $194,100 |
| 2014 | $2,215 | $194,100 |
| 2013 | -- | $194,100 |
| 2012 | -- | $194,100 |
| 2011 | -- | $194,100 +2.8% |
| 2010 | -- | $188,900 |
| 2009 | -- | $188,900 |
| 2008 | -- | $188,900 |
| 2007 | -- | $188,900 |
| 2006 | -- | $188,900 |
| 2005 | -- | $188,900 |
| 2004 | -- | -- |
Find assessor info on the county website
Monthly payment
Est. payment
Payment breakdown
Explore the cost of this home by adjusting the details. Changes won't be saved.Climate risks
Neighborhood: 28105
Nearby schools
Schools provided by the listing agent
- Elementary: Mint Hill
- Middle: Mint Hill
- High: Butler
Source: Canopy MLS as distributed by MLS GRID. This data may not be complete. We recommend contacting the local school district to confirm school assignments for this home.
Similar homes
- $465,0004 bd3 ba1.6k sqft14200 Hackamore Dr, Matthews, NC 28105For Sale

 MLS ID #4417963, Katerina Cockburn, Century 21 Providence Realty. Canopy MLS as distributed by MLS GRID
 - $485,0004 bd3 ba2.4k sqft13636 Portpatrick Ln, Matthews, NC 28105For Sale
 MLS ID #4401119, Paul Sum, NorthGroup Real Estate LLC. Canopy MLS as distributed by MLS GRID
 - $429,9004 bd3 ba1.6k sqft13505 O'Toole Dr, Matthews, NC 28105For Sale
 MLS ID #4417408, Ray Munroe, EXP Realty LLC Ballantyne. Canopy MLS as distributed by MLS GRID
 - $499,9004 bd2 ba2k sqft1523 Sweetgum Ln, Matthews, NC 28105For Sale
 MLS ID #4416587, Daniel Koumou Nete, Keller Williams South Park. Canopy MLS as distributed by MLS GRID
 - $520,0004 bd3 ba2.3k sqft2040 Swaim Dr, Matthews, NC 28105For SaleMLS ID #4412314, Sydney Greeson, Mackey Realty LLC. Canopy MLS as distributed by MLS GRID
- $474,9004 bd2 ba2.2k sqft14214 Honeysuckle Ridge Dr, Matthews, NC 28105For SaleMLS ID #4381101, Kelsie Blevins, Realty Executives of Hickory. Canopy MLS as distributed by MLS GRID
- $450,0004 bd3 ba2k sqft7000 Hemby Commons Pkwy #13, Indian Trail, NC 28079For SaleMLS ID #4421495, Cindy Parker, Parker Properties. Canopy MLS as distributed by MLS GRID
- $360,0003 bd2 ba1.3k sqft2819 Cedar Chase Dr, Matthews, NC 28105For SaleMLS ID #4420001, Jennifer Soprano, NextHome Paramount. Canopy MLS as distributed by MLS GRID
- $415,0003 bd3 ba1.6k sqft2527 Heathershire Ln, Matthews, NC 28105For SaleMLS ID #4410552, Audrey Toscano-Davis, Sell4Max Realty. Canopy MLS as distributed by MLS GRID
- $430,0003 bd2 ba1.8k sqft13622 Tynecastle Ln, Matthews, NC 28105For SaleMLS ID #4378462, Lisa McGill, Opendoor Brokerage LLC. Canopy MLS as distributed by MLS GRID
- $520,0004 bd3 ba2.3k sqft2908 Pinewood Hill Dr, Matthews, NC 28105For SaleMLS ID #4394283, Christie Wells, LKI Realty LLC. Canopy MLS as distributed by MLS GRID
- $499,9004 bd3 ba2.3k sqft9604 Newby Ln, Matthews, NC 28105For SaleMLS ID #4395981, Robert Salmons, Entera Realty LLC. Canopy MLS as distributed by MLS GRID
- $600,0003 bd3 ba3.1k sqft14010 Mareshead Ln, Matthews, NC 28105For SaleMLS ID #4415081, Amanda Carvalho, NorthGroup Real Estate LLC. Canopy MLS as distributed by MLS GRID
- $527,0004 bd3 ba2.6k sqft11932 Idlewild Rd, Matthews, NC 28105For SaleMLS ID #4397057, Lisa Belk, Mark Spain Real Estate. Canopy MLS as distributed by MLS GRID
- $485,0005 bd3 ba2.8k sqft4506 Lawrence Daniel Dr, Matthews, NC 28104For SaleMLS ID #4400957, Rick Lopez, EXP Realty LLC Ballantyne. Canopy MLS as distributed by MLS GRID
- $510,0004 bd3 ba2.4k sqft2913 Summerland Dr, Matthews, NC 28105For SaleMLS ID #4321663, Rose Mun, Rose Mun Realty. Canopy MLS as distributed by MLS GRID
- $563,0003 bd3 ba2k sqft12620 Idlewild Rd, Matthews, NC 28105For SaleMLS ID #4401903, Tyler Mundy, Mundy Real Estate, LLC. Canopy MLS as distributed by MLS GRID
- $435,0005 bd3 ba2.6k sqft4010 Lawrence Daniel Dr, Matthews, NC 28104For SaleMLS ID #4410182, Jeffrey Hemme, Cross Keys LLC. Canopy MLS as distributed by MLS GRID
- $429,9004 bd3 ba2.1k sqft1033 Mountain Laurel Ct, Matthews, NC 28104For SaleMLS ID #4417453, Kim Thompson, Home Team Realty. Canopy MLS as distributed by MLS GRID
