*** OPEN HOUSE THIS SATURDAY 11AM-2PM 7/15*** Welcome to this lovely home located in the sought after community of West Lakes. This beautiful residence is situated just minutes away from Lackland Airforce Base, Westover Hills shopping centers, Sea World, and major highways including 151, 90 West, and 410. As you enter the home, you are greeted by a spacious and open floor plan that flows seamlessly from room to room. The living room features plenty of natural light and! The kitchen boasts modern appliances, gourmet kitchen island and ample cabinet space. Home includes a 2 car garage. The adjacent breakfast area and formal dining area is perfect for hosting dinner parties and gatherings. The primary bedroom is upstairs, a peaceful retreat, complete with a full size tub and shower combo with ample closet space. The additional bedrooms are spacious and comfortable Outside, the backyard is oversized, with plenty of space for outdoor activities and entertaining. The outside includes and extended concrete slab that is perfect for enjoying the beautiful Texas weather all year round and backyard Barbeques! This home is truly a gem and offers a prime location in San Antonio, TX. Don't miss out on the opportunity to make it yours!
Sold
Price Unknown
9026 Gibbons Trace, San Antonio, TX 78245
4beds
1,919sqft
Single Family Residence
Built in 2019
4,835 Square Feet Lot
$262,800 Zestimate®
$--/sqft
$1,936 Estimated rent
Home value
$262,800
$250,000 - $276,000
$1,936/mo
Zestimate® history
Owner options
List your home for rent
$1,936/mo
Rent Zestimate®
Find your next renter with Zillow Rental Manager. Plus, with online applications, you can quickly screen prospective tenants – for free.
$1,936/mo
Rent Zestimate®
Refinance and save
$450/mo
Est. payment
Refinancing to a lower rate could help reduce your monthly payments and save thousands over the life of the loan.
$450/mo
Est. payment
Explore your selling options
Work with a Zillow partner agent
Leverage their expertise and Zillow's premium Showcase listings to get your home seen by more buyers.
Get startedList with your own agent
Get your home in front of millions of buyers by listing it on Zillow.
Learn how to do itSell it yourself
Take full control of how buyers see your home on Zillow by listing For Sale by Owner (FSBO).
List your homeWhat's special
Modern appliancesSea worldOpen floor planBackyard barbequesGourmet kitchen islandAmple cabinet spaceShower combo
Zillow last checked:
Listing updated:
Listed by:
Eugene Morales TREC #687351 (210) 445-0347,
Keller Williams Heritage
Source: LERA MLS,MLS#: 1701067
Facts & features
Interior
Bedrooms & bathrooms
- Bedrooms: 4
- Bathrooms: 3
- Full bathrooms: 2
- 1/2 bathrooms: 1
Primary bedroom
- Features: Walk-In Closet(s), Full Bath
- Level: Upper
- Area: 210
- Dimensions: 15 x 14
Bedroom 2
- Area: 132
- Dimensions: 11 x 12
Bedroom 3
- Area: 120
- Dimensions: 12 x 10
Bedroom 4
- Area: 144
- Dimensions: 12 x 12
Primary bathroom
- Features: Tub/Shower Combo
- Area: 50
- Dimensions: 10 x 5
Dining room
- Area: 132
- Dimensions: 11 x 12
Family room
- Area: 195
- Dimensions: 15 x 13
Kitchen
- Area: 110
- Dimensions: 11 x 10
Heating
- Central, Electric
Cooling
- Central Air
Appliances
- Included: Range
- Laundry: Laundry Room, Washer Hookup, Dryer Connection
Features
- All Bedrooms Upstairs, Loft, Three Living Area
- Flooring: Carpet, Vinyl
- Has basement: No
- Has fireplace: No
- Fireplace features: Not Applicable
Interior area
- Total structure area: 1,919
- Total interior livable area: 1,919 sqft
Property
Parking
- Total spaces: 2
- Parking features: Two Car Garage
- Garage spaces: 2
Features
- Levels: Two
- Stories: 2
- Pool features: None
Lot
- Size: 4,835 Square Feet
Details
- Parcel number: 158490270040
Construction
Type & style
- Home type: SingleFamily
- Property subtype: Single Family Residence
Materials
- 1 Side Masonry
- Foundation: Slab
- Roof: Composition
Condition
- Pre-Owned
- New construction: No
- Year built: 2019
Details
- Builder name: Rausch Coleman Homes
Utilities & green energy
- Sewer: Sewer System
- Water: Water System
Community & HOA
Community
- Features: None
- Subdivision: Crossings At Westlakes
HOA
- Has HOA: Yes
- HOA fee: $450 annually
- HOA name: WESTLAKES POA
Location
- Region: San Antonio
Financial & listing details
- Tax assessed value: $294,790
- Annual tax amount: $6,340
- Date on market: 9/11/2025
- Cumulative days on market: 27 days
- Listing terms: Conventional,FHA,VA Loan,Cash
Price history
| Date | Event | Price |
|---|---|---|
| 8/23/2023 | Sold | -- |
Source:  LERA MLS #1701067 Report a problem LERA MLS #1701067 Report a problem | ||
| 8/2/2023 | Pending sale | $283,500$148/sqft |
Source: LERA MLS #1701067 Report a problem | ||
| 7/21/2023 | Contingent | $283,500$148/sqft |
Source: LERA MLS #1701067 Report a problem | ||
| 7/6/2023 | Listed for sale | $283,500$148/sqft |
Source: LERA MLS #1701067 Report a problem | ||
Public tax history
| Year | Property taxes | Tax assessment |
|---|---|---|
| 2025 | $4,675 -17.7% | $294,790 -9.9% |
| 2024 | $5,681 -16.1% | $327,110 +10.9% |
| 2023 | $6,773 +7% | $294,900 +15.4% |
| 2022 | $6,327 +11.3% | $255,600 +11.5% |
| 2021 | $5,687 | $229,250 +4.4% |
| 2020 | $5,687 | $219,660 |
Find assessor info on the county website
Neighborhood: 78245
Nearby homes
- $249,2003 bd2 ba1.6k sqft9022 Gibbons Trce, San Antonio, TX 78245Off Market
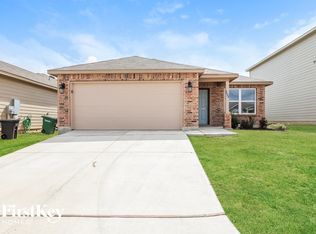
- $241,5003 bd2 ba1.6k sqft9030 Gibbons Trce, San Antonio, TX 78254Off Market
- $--3 bd2 ba1.2k sqft9034 Gibbons Trce, San Antonio, TX 78245Sold

- $1,8003 bd2 ba1.2k sqft9023 Alvarado Bnd, San Antonio, TX 78245For Rent

- $234,5003 bd2 ba1.4k sqft9027 Alvarado Bnd, San Antonio, TX 78245Off Market
- $281,4003 bd2 ba2.1k sqft9019 Alvarado Bnd, San Antonio, TX 78245Off Market
- $250,4003 bd2 ba1.6k sqft9014 Gibbons Trce, San Antonio, TX 78245Off Market
- $232,5003 bd2 ba1.4k sqft9031 Alvarado Bnd, San Antonio, TX 78245Off Market
Nearby schools
GreatSchools rating
- 3/10Hatchett Elementary SchoolGrades: PK-5Distance: 0.3 mi
- 2/10Pease Middle SchoolGrades: 6-8Distance: 0.7 mi
- 5/10Stevens High SchoolGrades: 9-12Distance: 1.6 mi
Schools provided by the listing agent
- Elementary: Cody Ed
- Middle: Pease E. M.
- High: Stevens
- District: Northside
Source: LERA MLS. This data may not be complete. We recommend contacting the local school district to confirm school assignments for this home.
Get a cash offer in 3 minutes
Find out how much your home could sell for in as little as 3 minutes with a no-obligation cash offer.
Estimated market value
$262,800
Get a cash offer in 3 minutes
Find out how much your home could sell for in as little as 3 minutes with a no-obligation cash offer.
Estimated market value
$262,800
- Texas
- Bexar County
- San Antonio
- 78245
- 9026 Gibbons Trace
Nearby cities
Nearby neighborhoods
Nearby zip codes
Other San Antonio Topics
