Back on market due to buyer status change. Enjoy effortless living and refined style in this stunning 3 bedroom, 3 bathroom zero-entrance ranch home loaded with premium features. The kitchen is a true showstopper with Aristocrat full extension, solid wood dovetail cabinetry, quartz countertops, a large center island, crown molding, stainless Café appliances including a convection oven, designer backsplash, and a composite granite sink—ideal for both everyday cooking and entertaining. The open main floor plan features luxury vinyl flooring flowing to the generous primary suite with a walk-in closet, luxurious Onyx walk-in shower, an additional bedroom and bathroom. The finished lower level expands your living space with a large recreation area, a spacious 3rd bedroom, a full bathroom featuring an Onyx walk-in shower and the ability to personalize the space to your style and needs. You’ll also love the convenience of main floor laundry with a laundry sink—washer and dryer included. Outdoor living is a breeze with a composite deck, Westbury aluminum railing, and two pre-plumbed gas lines—perfect for grilling or adding a fire feature. The fully irrigated yard keeps your landscape looking its best. An oversized 22’ x 23’ garage offers an 8’ x 18’ door, floor drain and premium opener with battery backup. Recessed can lighting, ADA stools, solid core doors, Schlage digital locks, mature landscaping, furnace humidifier and UV light sterilizer, electric window blinds, and an active radon system ensure both comfort and peace of mind. The details of this home have been designed for quality, convenience, and low-maintenance living. *For buyer information only and expense, lower level carpet estimate to match remaining house attached.
Sold for $370,000
$370,000
9026 Grand Oaks Dr NE, Cedar Rapids, IA 52402
3beds
2,058sqft
Single Family Residence
Built in 2020
6,098 Square Feet Lot
$386,400 Zestimate®
$180/sqft
$2,818 Estimated rent
Home value
$386,400
$359,000 - $417,000
$2,818/mo
Zestimate® history
Owner options
List your home for rent
$2,818/mo
Rent Zestimate®
Find your next renter with Zillow Rental Manager. Plus, with online applications, you can quickly screen prospective tenants – for free.
$2,818/mo
Rent Zestimate®
Refinance and save
$2,509/mo
Est. payment
Refinancing to a lower rate could help reduce your monthly payments and save thousands over the life of the loan.
$2,509/mo
Est. payment
Explore your selling options
Work with a Zillow partner agent
Leverage their expertise and Zillow's premium Showcase listings to get your home seen by more buyers.
Get startedList with your own agent
Get your home in front of millions of buyers by listing it on Zillow.
Learn how to do itSell it yourself
Take full control of how buyers see your home on Zillow by listing For Sale by Owner (FSBO).
List your homeWhat's special
Finished lower levelFurnace humidifierMain floor laundryWalk-in closetZero-entrance ranch homeQuartz countertopsSolid core doors
Zillow last checked:
Listing updated:
Listed by:
Heather Morris 319-350-7653,
SKOGMAN REALTY
Bought with:
Tim Scherbring
Epique Realty
Source: CRAAR, CDRMLS,MLS#: 2503731 Originating MLS: Cedar Rapids Area Association Of Realtors
Originating MLS: Cedar Rapids Area Association Of RealtorsFacts & features
Interior
Bedrooms & bathrooms
- Bedrooms: 3
- Bathrooms: 3
- Full bathrooms: 3
Rooms
- Room types: Laundry, Recreation
Other
- Level: First
Heating
- Forced Air, Gas
Cooling
- Central Air
Appliances
- Included: Dryer, Dishwasher, Disposal, Range, Refrigerator, Range Hood, Washer
- Laundry: Main Level
Features
- Breakfast Bar, Kitchen/Dining Combo, Bath in Primary Bedroom, Main Level Primary
- Basement: Full,Concrete
Interior area
- Total interior livable area: 2,058 sqft
- Finished area above ground: 1,333
- Finished area below ground: 725
Property
Parking
- Total spaces: 2
- Parking features: Attached, Garage, See Remarks, Garage Door Opener
- Attached garage spaces: 2
Features
- Levels: One
- Stories: 1
- Patio & porch: Deck
- Exterior features: Sprinkler/Irrigation
Lot
- Size: 6,098 Square Feet
- Dimensions: 0.14 Acre
Details
- Parcel number: 112235302900000
Construction
Type & style
- Home type: SingleFamily
- Architectural style: Ranch
- Property subtype: Single Family Residence
Materials
- Frame, Stone, Vinyl Siding
- Foundation: Poured
Condition
- New construction: No
- Year built: 2020
Details
- Builder name: Skogman
Utilities & green energy
- Sewer: Public Sewer
- Water: Public
- Utilities for property: Cable Connected
Community & HOA
HOA
- Has HOA: No
Location
- Region: Cedar Rapids
Financial & listing details
- Price per square foot: $180/sqft
- Tax assessed value: $284,400
- Annual tax amount: $5,417
- Date on market: 5/22/2025
- Listing terms: Cash,Conventional,FHA,VA Loan
Price history
| Date | Event | Price |
|---|---|---|
| 8/1/2025 | Sold | $370,000-1.3%$180/sqft |
Source:  CRAAR, CDRMLS #2503731 Report a problem CRAAR, CDRMLS #2503731 Report a problem | ||
| 6/25/2025 | Pending sale | $375,000$182/sqft |
Source: CRAAR, CDRMLS #2503731 Report a problem | ||
| 6/13/2025 | Listed for sale | $375,000$182/sqft |
Source: CRAAR, CDRMLS #2503731 Report a problem | ||
| 5/29/2025 | Pending sale | $375,000$182/sqft |
Source: CRAAR, CDRMLS #2503731 Report a problem | ||
| 5/22/2025 | Listed for sale | $375,000+25.4%$182/sqft |
Source: CRAAR, CDRMLS #2503731 Report a problem | ||
| 11/30/2020 | Sold | $299,072+14.3%$145/sqft |
Source: CRAAR, CDRMLS #2003824 Report a problem | ||
| 5/26/2020 | Pending sale | $261,731$127/sqft |
Source: Skogman Realty #2003824 Report a problem | ||
| 5/26/2020 | Listed for sale | $261,731$127/sqft |
Source: Skogman Realty #2003824 Report a problem | ||
Public tax history
| Year | Property taxes | Tax assessment |
|---|---|---|
| 2025 | $5,152 +2.4% | $299,100 +5.2% |
| 2024 | $5,032 -9.8% | $284,400 |
| 2023 | $5,576 +10.2% | $284,400 +7.6% |
| 2022 | $5,058 +8932.1% | $264,400 +8.3% |
| 2021 | $56 +3.7% | $244,200 |
| 2020 | $54 | -- |
| 2019 | $54 | $2,500 |
| 2018 | $54 | $2,500 |
Find assessor info on the county website
Neighborhood: 52402
Nearby homes
- $339,2004 bd3 ba2k sqft9032 Grand Oaks Dr NE, Cedar Rapids, IA 52402Off Market
- $319,0003 bd2 ba1.3k sqft9020 Grand Oaks Dr NE, Cedar Rapids, IA 52402Off Market
- $451,3003 bd2 ba1.3k sqft9038 Grand Oaks Dr NE, Cedar Rapids, IA 52402Off Market

- $340,0004 bd3 ba1.9k sqft9014 Grand Oaks Dr NE, Cedar Rapids, IA 52402Sold
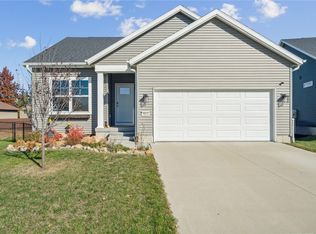
- $325,7003 bd2 ba1.3k sqft9100 Grand Oaks Dr NE, Cedar Rapids, IA 52402Off Market
- $368,3003 bd3 ba1.6k sqft8920 Middlebury Ct NE, Cedar Rapids, IA 52402Sold
- $338,100-- sqft9007 Grand Oaks Dr NE, Cedar Rapids, IA 52402Off Market
- $327,4002 bd2 ba1.2k sqft9008 Grand Oaks Dr NE, Cedar Rapids, IA 52402Off Market
Nearby schools
GreatSchools rating
- 6/10Nixon Elementary SchoolGrades: PK-5Distance: 1.6 mi
- 7/10Harding Middle SchoolGrades: 6-8Distance: 2.9 mi
- 3/10John F Kennedy High SchoolGrades: 9-12Distance: 3.2 mi
Schools provided by the listing agent
- Elementary: Nixon
- Middle: Harding
- High: Kennedy
Source: CRAAR, CDRMLS. This data may not be complete. We recommend contacting the local school district to confirm school assignments for this home.


Get pre-qualified for a loan
At Zillow Home Loans, we can pre-qualify you in as little as 5 minutes with no impact to your credit score.An equal housing lender. NMLS #10287.
Sell for more on Zillow
Get a Zillow Showcase℠ listing at no additional cost and you could sell for .
$386,400
2% more
+$7,728
With Zillow Showcase(estimated)
$394,128
- Iowa
- Linn County
- Cedar Rapids
- 52402
- 9026 Grand Oaks Dr NE
Nearby cities
Nearby neighborhoods
Nearby zip codes
Other Cedar Rapids Topics
