Skip main navigation
Closed
  • Listed by: EXP Realty, LLC • Jeremey H Allu • Contact: 314-583-5062
    Bought with: The Nguyen Realty, LLC
    Price Unknown

    9026 Marcella Ave, Saint Louis, MO 63121

    3beds
    2,000sqft
    Single Family Residence
    Built in 1956
    6,490 Square Feet Lot
    $180,700 Zestimate®
    $--/sqft
    $1,704 Estimated rent

    Home value

    $180,700

    $168,000 - $193,000

    $1,704/mo

    Zestimate® history
    Loading
    Loading...

    Owner options

    List your home for rent

    $1,704/mo

    Rent Zestimate®

    Find your next renter with Zillow Rental Manager. Plus, with online applications, you can quickly screen prospective tenants – for free.

    Learn more

    $1,704/mo

    Rent Zestimate®

    Refinance and save

    Refinancing to a lower rate could help reduce your monthly payments and save thousands over the life of the loan.

    See today's rates

    Explore your selling options

    Work with a Zillow partner agent

    Leverage their expertise and Zillow's premium Showcase listings to get your home seen by more buyers.

    Get started

    List with your own agent

    Get your home in front of millions of buyers by listing it on Zillow.

    Learn how to do it

    Sell it yourself

    Take full control of how buyers see your home on Zillow by listing For Sale by Owner (FSBO).

    List your home

    What's special

    Relaxation areaUpdated kitchenPristine drivewayDouble vanityLavish bathroomLed lightingPrivate office
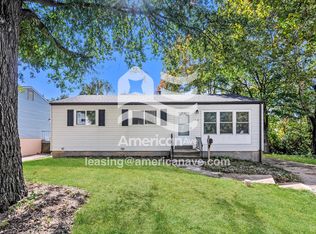
    Welcome to your new sanctuary where modern refinement meets timeless allure! This meticulously updated residence welcomes you with a revitalized exterior and pristine driveway, setting the tone for the beauty that awaits within. Step inside to discover a harmonious blend of sophistication and comfort, accentuated by the soft glow of recessed lighting that bathes each level in warmth. Gleaming wood floors guide your journey through the thoughtfully designed space down the hall into the 3 cozy bedrooms. The sleek, updated kitchen, and the main level bathroom are both adorned with captivating tile work. Venture downstairs to uncover a 1,000sqft haven of versatility in the finished basement, boasting additional spaces for a private office and relaxation area. All accompanied by a lavish bathroom featuring a double vanity, pristine tile work, and LED lighting. Embrace the epitome of style and functionality in this enchanting residence. This gem is waiting for you and your family!

    Zillow last checked:

    Listing updated:

    Listed by:

    Jeremey H Allu 314-583-5062,

    EXP Realty, LLC

    Bought with:

    Tu Nguyen, 2003032085

    The Nguyen Realty, LLC

    Source: MARIS,MLS#: 24017365MLS LogoOriginating MLS: St. Louis Association of REALTORS

    Facts & features

    Interior

    Bedrooms & bathrooms
    • Bedrooms: 3
    • Bathrooms: 2
    • Full bathrooms: 2
    • Main level bathrooms: 1
    • Main level bedrooms: 3
    Heating
    • Natural Gas, Forced Air
    Cooling
    • Central Air, Electric
    Appliances
    • Included: Gas Water Heater
    Features
    • Breakfast Bar, Dining/Living Room Combo, Kitchen/Dining Room Combo
    • Basement: Full,Sleeping Area,Sump Pump
    • Has fireplace: No
    • Fireplace features: None, Recreation Room
    Interior area
    • Total structure area: 2,000
    • Total interior livable area: 2,000 sqft
    • Finished area above ground: 1,000
    • Finished area below ground: 1,000

    Property

    Parking
    • Total spaces: 2
    • Parking features: RV Access/Parking, Covered, Off Street
    • Carport spaces: 2
    Features
    • Levels: One
    Lot
    • Size: 6,490 Square Feet
    • Dimensions: 53 x 53
    Details
    • Additional structures: Shed(s)
    • Parcel number: 14J410050
    • Special conditions: Standard

    Construction

    Type & style
    • Home type: SingleFamily
    • Architectural style: Ranch
    • Property subtype: Single Family Residence
    Condition
    • Year built: 1956

    Utilities & green energy

    • Sewer: Public Sewer
    • Water: Public

    Community & HOA

    Community
    • Security: Smoke Detector(s)
    • Subdivision: Knollwood
    Location
    • Region: Saint Louis

    Financial & listing details

    • Tax assessed value: $146,400
    • Annual tax amount: $1,260
    • Date on market: 3/24/2024
    • Cumulative days on market: 2 days
    • Listing terms: Cash,Conventional,FHA
    • Ownership: Private
    • Road surface type: Concrete

    Price history

    DateEventPrice
    4/29/2024Sold--
    Source: MARIS #24017365 Report a problem
    3/28/2024Pending sale$185,000$93/sqft
    Source: MARIS #24017365 Report a problem
    3/24/2024Listed for sale$185,000+153.4%$93/sqft
    Source: MARIS #24017365 Report a problem
    6/13/2023Sold--
    Source: MARIS #23029331 Report a problem
    5/23/2023Pending sale$73,000$37/sqft
    Source: MARIS #23029331 Report a problem
    5/23/2023Listed for sale$73,000$37/sqft
    Source: MARIS #23029331 Report a problem
    12/13/2021Sold--
    Source: Public Record Report a problem
    4/23/2002Sold--
    Source: Public Record Report a problem

    Public tax history

    YearProperty taxesTax assessment
    2025$2,539 +104.7%$27,820 +115.3%
    2024$1,240 -1.6%$12,920
    2023$1,260 +31.8%$12,920 +53.4%
    2022$957 +3%$8,420
    2021$929 +17.7%$8,420 +20.6%
    2020$789 -20.4%$6,980
    2019$992 $6,980 -17.7%
    2018$992 $8,480
    2017$992 +1.3%$8,480 +5.7%
    2016$979 0%$8,020
    2015$979 $8,020 +14.1%
    2014$979 +10.8%$7,030
    2013$884 $7,030 -23.6%
    2012-- $9,200
    2011-- $9,200
    2010$1,023 +6.5%$9,200
    2009$960 -13.2%$9,200 -19.3%
    2008$1,107 +12.6%$11,400
    2007$983 $11,400 +20.1%
    2006$983 +4%$9,490
    2005$945 +11.1%$9,490 +9.5%
    2003$850 +5.9%$8,670 +2.8%
    2002$803 +17.8%$8,430
    2001$681 $8,430
    Find assessor info on the county website

    Neighborhood: 63121

    Nearby schools

    GreatSchools rating
    Schools provided by the listing agent
    • Elementary: Bel-Nor Elem.
    • Middle: Normandy Middle
    • High: Normandy High

    Source: MARIS. This data may not be complete. We recommend contacting the local school district to confirm school assignments for this home.