One of the area's most exciting opportunities! Exceptionally spacious rambler in premier location on absolutely gorgeous flat half acre fenced lot fronting quiet street. Located in Woodlawn Manor which is highly desired due to its unique setting surrounded by Mount Vernon Country Club Golf Course and Grist Mill Park. A setting that provides the ultimate peace and tranquility! The home has been recently substantially updated, expanded, and equipped with solar panels meaning minimal electric cost! The bright, open floor plan is enhanced by stunning enlarged custom windows. Special features include: recently refinished hardwood floors to a "natural" color, extensive recessed/custom lighting, interior/exterior paint, statement brick walled fireplace in living room, and one level living. The truly remarkable kitchen was remodeled in 2023 to the highest standard including "KraftMaid" Navy blue cabinetry (some with glass fronts), "Caesarstone" counters, "Forno" Refrigerator and Range, "Bosch" dishwasher, and copper farmhouse sink and cabinet hardware. Glass door from Kitchen/breakfast area to screened in porch and deck overlooking spectacular rear grounds. Other features include large finished lower-level space including family room with fireplace, bedroom, large laundry area, full bath, spacious storage/utility room, and direct outside entrance. Major updates include: Kitchen remodeled (2023), Solar Panels (owned and paid off, not leased. 2021), Roof and Gutters (2021), HVAC and Water Heater (2021), Windows (2021), Stove/Refrigerator (2024), Dishwasher (2020), Washer/Dryer (2022), The current owners made top quality updates thinking they'd be living in the house long term. Change of plans now makes it available. Take advantage of this unique opportunity for a rarely found high level renovation already completed!
Sold for $835,000
$835,000
9026 McNair Dr, Alexandria, VA 22309
4beds
2,692sqft
Single Family Residence
Built in 1958
0.5 Acres Lot
$853,800 Zestimate®
$310/sqft
$4,039 Estimated rent
Home value
$853,800
$803,000 - $914,000
$4,039/mo
Zestimate® history
Owner options
List your home for rent
$4,039/mo
Rent Zestimate®
Find your next renter with Zillow Rental Manager. Plus, with online applications, you can quickly screen prospective tenants – for free.
$4,039/mo
Rent Zestimate®
Refinance and save
$5,196/mo
Est. payment
Refinancing to a lower rate could help reduce your monthly payments and save thousands over the life of the loan.
$5,196/mo
Est. payment
Explore your selling options
Work with a Zillow partner agent
Leverage their expertise and Zillow's premium Showcase listings to get your home seen by more buyers.
Get startedList with your own agent
Get your home in front of millions of buyers by listing it on Zillow.
Learn how to do itSell it yourself
Take full control of how buyers see your home on Zillow by listing For Sale by Owner (FSBO).
List your homeWhat's special
Statement brick walled fireplaceSpectacular rear groundsLarge finished lower-level spaceBright open floor planEnlarged custom windowsScreened in porchSpacious rambler
Zillow last checked:
Listing updated:
Listed by:
Chris White 703-283-9028,
Long & Foster Real Estate, Inc.
Bought with:
Greg Koons, 0225184598
Weichert, REALTORS
Source: Bright MLS,MLS#: VAFX2253420
Facts & features
Interior
Bedrooms & bathrooms
- Bedrooms: 4
- Bathrooms: 3
- Full bathrooms: 2
- 1/2 bathrooms: 1
- Main level bathrooms: 2
- Main level bedrooms: 3
Basement
- Area: 1292
Heating
- Forced Air, Natural Gas
Cooling
- Central Air, Electric
Appliances
- Included: Gas Water Heater
Features
- Basement: Finished,Exterior Entry,Rear Entrance
- Number of fireplaces: 2
Interior area
- Total structure area: 3,052
- Total interior livable area: 2,692 sqft
- Finished area above ground: 1,760
- Finished area below ground: 932
Property
Parking
- Parking features: Driveway
- Has uncovered spaces: Yes
Accessibility
- Accessibility features: None
Features
- Levels: Two
- Stories: 2
- Pool features: None
Lot
- Size: 0.5 Acres
Details
- Additional structures: Above Grade, Below Grade
- Parcel number: 1101 05 0068
- Zoning: 120
- Special conditions: Standard
Construction
Type & style
- Home type: SingleFamily
- Architectural style: Ranch/Rambler
- Property subtype: Single Family Residence
Materials
- Block, Brick
- Foundation: Block
Condition
- New construction: No
- Year built: 1958
Utilities & green energy
- Sewer: Public Sewer
- Water: Public
Community & HOA
Community
- Subdivision: Woodlawn Manor
HOA
- Has HOA: No
Location
- Region: Alexandria
Financial & listing details
- Price per square foot: $310/sqft
- Tax assessed value: $745,010
- Annual tax amount: $8,613
- Date on market: 7/11/2025
- Listing agreement: Exclusive Right To Sell
- Ownership: Fee Simple
Price history
| Date | Event | Price |
|---|---|---|
| 8/29/2025 | Sold | $835,000-1.7%$310/sqft |
Source:  Bright MLS #VAFX2253420 Report a problem Bright MLS #VAFX2253420 Report a problem | ||
| 8/20/2025 | Listed for sale | $849,500$316/sqft |
Source:  WMLS #BMTVAFX2253420 Report a problem WMLS #BMTVAFX2253420 Report a problem | ||
| 7/22/2025 | Contingent | $849,500$316/sqft |
Source: Bright MLS #VAFX2253420 Report a problem | ||
| 7/11/2025 | Listed for sale | $849,500+61.8%$316/sqft |
Source: Bright MLS #VAFX2253420 Report a problem | ||
| 10/28/2014 | Sold | $525,000-0.9%$195/sqft |
Source: Public Record Report a problem | ||
| 10/5/2014 | Pending sale | $530,000$197/sqft |
Source: RE/MAX Gateway #FX8417840 Report a problem | ||
| 8/30/2014 | Price change | $530,000-1.9%$197/sqft |
Source: RE/MAX Gateway #FX8417840 Report a problem | ||
| 7/30/2014 | Listed for sale | $540,000$201/sqft |
Source: RE/MAX Gateway Report a problem | ||
Public tax history
| Year | Property taxes | Tax assessment |
|---|---|---|
| 2025 | $8,612 +1% | $745,010 +1.2% |
| 2024 | $8,531 +11.6% | $736,400 +8.7% |
| 2023 | $7,645 +4.6% | $677,480 +6% |
| 2022 | $7,307 | $639,020 +19.5% |
| 2021 | -- | $534,570 +4% |
| 2020 | $6,085 +4.5% | $514,140 +4.5% |
| 2019 | $5,822 +5% | $491,890 +5% |
| 2018 | $5,542 +7.9% | $468,280 +5.9% |
| 2017 | $5,136 +0.2% | $442,350 |
| 2016 | $5,125 -2.4% | $442,350 -6% |
| 2015 | $5,252 +18.1% | $470,610 +17.8% |
| 2014 | $4,447 | $399,370 |
| 2013 | -- | $399,370 +5.1% |
| 2012 | -- | $379,830 -7% |
| 2011 | -- | $408,490 -7.7% |
| 2010 | -- | $442,380 |
| 2009 | -- | $442,380 -20% |
| 2008 | -- | $552,690 -2.7% |
| 2007 | -- | $568,250 +79.6% |
| 2003 | -- | $316,315 +18% |
| 2002 | -- | $268,065 +17% |
| 2001 | -- | $229,115 |
Find assessor info on the county website
Neighborhood: 22309
Nearby homes
- $770,3003 bd3 ba1.5k sqft9022 McNair Dr, Alexandria, VA 22309Off Market

- $861,5005 bd3 ba2.9k sqft9032 McNair Dr, Alexandria, VA 22309Off Market
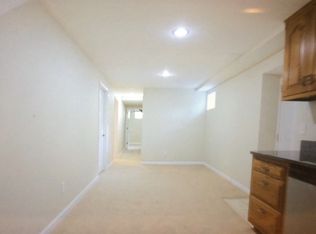
- $706,6003 bd2 ba1.5k sqft4904 Stillwell Ave, Alexandria, VA 22309Off Market
- $800,2004 bd3 ba2.3k sqft9018 McNair Dr, Alexandria, VA 22309Off Market
- $831,9004 bd3 ba1.6k sqft9027 McNair Dr, Alexandria, VA 22309Off Market
- $850,8004 bd3 ba2.3k sqft9033 McNair Dr, Alexandria, VA 22309Off Market
- $826,7003 bd2 ba2.7k sqft9023 McNair Dr, Alexandria, VA 22309Off Market
- $806,200-- bd1 ba800 sqft9023 Patton Blvd, Alexandria, VA 22309Off Market
Nearby schools
GreatSchools rating
- 5/10Washington Mill Elementary SchoolGrades: PK-6Distance: 0.8 mi
- 4/10Whitman Middle SchoolGrades: 7-8Distance: 3.1 mi
- 2/10Mount Vernon High SchoolGrades: 9-12Distance: 1.7 mi
Schools provided by the listing agent
- District: Fairfax County Public Schools
Source: Bright MLS. This data may not be complete. We recommend contacting the local school district to confirm school assignments for this home.
Get a cash offer in 3 minutes
Find out how much your home could sell for in as little as 3 minutes with a no-obligation cash offer.
Estimated market value
$853,800
Get a cash offer in 3 minutes
Find out how much your home could sell for in as little as 3 minutes with a no-obligation cash offer.
Estimated market value
$853,800
- Virginia
- Fairfax County
- Mount Vernon
- 22309
- 9026 McNair Dr
Nearby cities
Nearby zip codes
Other Mount Vernon Topics
