
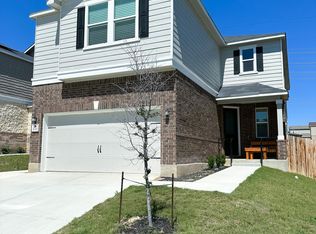
Beautiful 3-bedroom, 2.5-bath home with 2,249 sq. ft. in a quiet West San Antonio neighborhood! This spacious two-story home features an open-concept layout with high ceilings, abundant natural light, two living areas, two dining areas, and an upstairs game room perfect for both everyday living and entertaining. The kitchen offers a large island, breakfast bar, pantry, and plenty of cabinet and counter space.
The primary suite includes a walk-in closet and private bath, while all bedrooms are conveniently located upstairs. Enjoy your own private in-ground pool and oversized backyard with a covered patio, ideal for relaxing or hosting family and friends. Additional features include a two-car attached garage, energy-saving owned solar panels to help reduce electric bills, and modern finishes throughout. Property details from the prior listing also note updated flooring, dual HVAC systems, and an open floor plan.
Conveniently located just minutes from SeaWorld, Alamo Ranch shopping, restaurants, major employers, and easy access to Loop 1604, Highway 151, and Loop 410, making commuting throughout San Antonio simple.
Available starting September 2026. Tenant is responsible for all utilities.
12-month lease. Tenant pays all utilities (electricity, water, sewer, gas, trash, internet, and cable). Security deposit equal to one month's rent. No smoking. Renter's insurance required. Tenant responsible for lawn maintenance and routine HVAC filter replacement. Pets considered with approval and applicable pet fees. Income, credit, background, and rental history verification required. No subleasing or short-term rentals.
House for rent
Accepts Zillow applications
$2,875/moFees may apply
9026 Mint Julep, San Antonio, TX 78251
3beds
2,249sqft
Price may not include required fees and charges. Price shown reflects the lease term provided. Learn more|
Single family residence
Available Tue Sep 1 2026
No pets
Air conditioner, central air
In unit laundry
Central
What's special
Modern finishes throughoutPrivate in-ground poolTwo-car attached garageOpen floor planOversized backyardHigh ceilingsUpdated flooring
- 39 days |
- -- |
- -- |
Zillow last checked:
Listing updated:
Travel times
Facts & features
Interior
Bedrooms & bathrooms
- Bedrooms: 3
- Bathrooms: 3
- Full bathrooms: 3
Heating
- Central
Cooling
- Air Conditioner, Central Air
Appliances
- Included: Dishwasher, Freezer, Microwave Oven, Oven, Refrigerator
- Laundry: In Unit
Features
- Walk In Closet
- Flooring: Carpet, Hardwood, Tile
Interior area
- Total interior livable area: 2,249 sqft
Property
Parking
- Details: Contact manager
Details
- Parcel number: 667318
Construction
Type & style
- Home type: SingleFamily
- Property subtype: Single Family Residence
Community & HOA
Location
- Region: San Antonio
Financial & listing details
- Lease term: 1 Year
Nearby apartments for rent

Price history
| Date | Event | Price |
|---|---|---|
| 6/27/2026 | Listed for rent | $2,875$1/sqft |
Source: Zillow Rentals Report a problem | ||
| 12/17/2025 | Sold | -- |
Source: Public Record Report a problem | ||
| 12/5/2025 | Pending sale | $299,500$133/sqft |
Source:  LERA MLS #1923287 Report a problem LERA MLS #1923287 Report a problem | ||
| 11/22/2025 | Contingent | $299,500$133/sqft |
Source: LERA MLS #1923287 Report a problem | ||
| 11/16/2025 | Price change | $299,500+2.4%$133/sqft |
Source: LERA MLS #1923287 Report a problem | ||
| 11/12/2025 | Price change | $292,400-2.4%$130/sqft |
Source: LERA MLS #1894577 Report a problem | ||
| 10/11/2025 | Price change | $299,500-1.8%$133/sqft |
Source: LERA MLS #1894577 Report a problem | ||
| 9/24/2025 | Price change | $305,000-3.5%$136/sqft |
Source: LERA MLS #1894577 Report a problem | ||
| 8/21/2025 | Listed for sale | $315,900+3.6%$140/sqft |
Source: LERA MLS #1894577 Report a problem | ||
| 3/21/2022 | Sold | -- |
Source: LERA MLS #1588003 Report a problem | ||
| 2/24/2022 | Pending sale | $305,000$136/sqft |
Source: LERA MLS #1588003 Report a problem | ||
| 2/21/2022 | Contingent | $305,000$136/sqft |
Source: LERA MLS #1588003 Report a problem | ||
| 2/18/2022 | Listed for sale | $305,000$136/sqft |
Source: LERA MLS #1588003 Report a problem | ||
Neighborhood: Tara
Nearby schools
GreatSchools rating
- 4/10Evers Elementary SchoolGrades: PK-5Distance: 0.6 mi
- 5/10Jordan Middle SchoolGrades: 6-8Distance: 0.8 mi
- 6/10Warren High SchoolGrades: 9-12Distance: 1.2 mi