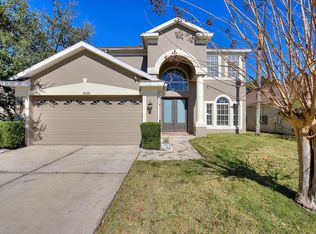
Welcome to 9026 Pecky Cypress Way, a stunning 3-bedroom, 2 1/2-bathroom pool home in the highly sought-after the gated community of Cypress Chase. Nestled in this serene and picturesque neighborhood between Golden Oak and Windermere, within minutes of everything Disney, dining and shopping. Upgrades include a new roof and HVAC split system (both installed in 2022), ensuring year-round comfort and energy efficiency. The bathroom has a new vanity and shower enclosure and kitchen have been updated with new appliances (2022). Yes it gets chilly in winter, so enjoy the new pool heater installed in 2022.This home offers the perfect blend of luxury, comfort, and convenience. The spacious living areas feature an open-concept floor plan with high ceilings and abundant natural light, creating a warm and inviting atmosphere. The expansive living room/dining room combination is perfect for entertaining or enjoying a quiet evening at home. The updated kitchen is a culinary enthusiast's dream, featuring a breakfast nook, top-of-the-line stainless steel appliances, granite countertops, a large center island, and pantry. The luxurious primary suite is a true retreat, featuring a spa-like en-suite bathroom with a soaking tub, separate shower, new dual sink vanity, and a walk-in closet with built-ins drawers and shelves installed by Closet by Design. On the second floor, there are two additional well-appointed bedrooms with large closets and a bathroom with dual sinks and a shower/tub combination. A large bonus room provides flexible space for a home office, media room, or play area. Step outside to your private backyard oasis with a covered, screened-in patio, perfect for outdoor dining and relaxation. The beautifully landscaped yard, sparkling pool with waterfall, and serene water views offer plenty of space for relaxing or playing. The community features a playground and a new basketball court. This home is a rare find and won't last long!
Sold for $637,600
$637,600
9026 PECKY CYPRESS WAY, ORLANDO, FL 32836
3beds
2,561sqft
Single Family Residence
Built in 2004
9,954 Square Feet Lot
$657,100 Zestimate®
$249/sqft
$4,053 Estimated rent
Home value
$657,100
$624,000 - $690,000
$4,053/mo
Zestimate® history
Owner options
List your home for rent
$4,053/mo
Rent Zestimate®
Find your next renter with Zillow Rental Manager. Plus, with online applications, you can quickly screen prospective tenants – for free.
$4,053/mo
Rent Zestimate®
Refinance and save
$4,612/mo
Est. payment
Refinancing to a lower rate could help reduce your monthly payments and save thousands over the life of the loan.
$4,612/mo
Est. payment
Explore your selling options
Work with a Zillow partner agent
Leverage their expertise and Zillow's premium Showcase listings to get your home seen by more buyers.
Get startedList with your own agent
Get your home in front of millions of buyers by listing it on Zillow.
Learn how to do itSell it yourself
Take full control of how buyers see your home on Zillow by listing For Sale by Owner (FSBO).
List your homeWhat's special
Zillow last checked:
Listing updated:
Listed by:
Donna Ross 727-403-0443,
KELLER WILLIAMS REALTY AT THE LAKES 407-566-1800
Bought with:
Dawn Briggs, 3280060
BLUE MAGNOLIA REALTY LLC
Source: Stellar MLS,MLS#: S5107598 Originating MLS: Osceola
Originating MLS: Osceola
Facts & features
Interior
Bedrooms & bathrooms
- Bedrooms: 3
- Bathrooms: 3
- Full bathrooms: 2
- 1/2 bathrooms: 1
Rooms
- Room types: Bonus Room
Primary bedroom
- Features: Ceiling Fan(s), Walk-In Closet(s)
- Level: First
- Dimensions: 21x12
Bedroom 2
- Features: Ceiling Fan(s), Built-in Closet
- Level: Second
- Dimensions: 12x12
Bedroom 3
- Features: Ceiling Fan(s), Built-in Closet
- Level: Second
- Dimensions: 12x11
Primary bathroom
- Features: Tub with Separate Shower Stall, Water Closet/Priv Toilet
- Level: First
- Dimensions: 12x11
Bonus room
- Features: Ceiling Fan(s), No Closet
- Level: Second
- Dimensions: 12x19
Family room
- Features: Ceiling Fan(s)
- Level: First
- Dimensions: 16x15
Kitchen
- Features: Breakfast Bar
- Level: First
- Dimensions: 16x10
Living room
- Level: First
- Dimensions: 11x20
Heating
- Central
Cooling
- Central Air
Appliances
- Included: Dishwasher, Disposal, Dryer, Ice Maker, Microwave, Range, Refrigerator, Washer
- Laundry: Inside, Laundry Room
Features
- Ceiling Fan(s), High Ceilings, Kitchen/Family Room Combo, Open Floorplan, Primary Bedroom Main Floor, Solid Wood Cabinets, Walk-In Closet(s)
- Flooring: Carpet, Ceramic Tile
- Doors: Sliding Doors
- Has fireplace: No
Interior area
- Total structure area: 3,284
- Total interior livable area: 2,561 sqft
Property
Parking
- Total spaces: 2
- Parking features: Driveway
- Attached garage spaces: 2
- Has uncovered spaces: Yes
Features
- Levels: Two
- Stories: 2
- Exterior features: Sprinkler Metered
- Has private pool: Yes
- Pool features: Deck, Heated, In Ground, Lighting
- Has view: Yes
- View description: Water, Lake
- Has water view: Yes
- Water view: Water,Lake
Lot
- Size: 9,954 Square Feet
- Features: Landscaped, Oversized Lot, Sidewalk
Details
- Parcel number: 052428187001040
- Zoning: P-D
- Special conditions: None
Construction
Type & style
- Home type: SingleFamily
- Property subtype: Single Family Residence
Materials
- Block, Stucco
- Foundation: Slab
- Roof: Shingle
Condition
- New construction: No
- Year built: 2004
Utilities & green energy
- Sewer: Public Sewer
- Water: Public
- Utilities for property: Cable Connected, Public, Street Lights
Community & HOA
Community
- Features: Playground, Sidewalks
- Security: Gated Community
- Pet fee: $0 monthly
- Subdivision: CYPRESS CHASE
HOA
- Has HOA: Yes
- Amenities included: Basketball Court, Gated, Playground
- Services included: Maintenance Grounds
- HOA fee: $73 monthly
- HOA name: Cypress Chase HOA (Patricia Kotiah)
- HOA phone: 407-909-0947
Location
- Region: Orlando
Financial & listing details
- Price per square foot: $249/sqft
- Tax assessed value: $509,617
- Annual tax amount: $5,623
- Date on market: 6/27/2024
- Cumulative days on market: 1 day
- Listing terms: Cash,Conventional,FHA,VA Loan
- Ownership: Fee Simple
- Total actual rent: 0
- Road surface type: Asphalt
Price history
| Date | Event | Price |
|---|---|---|
| 11/5/2024 | Listing removed | $499,500-21.7%$195/sqft |
Source:  Stellar MLS #O5972313 Report a problem Stellar MLS #O5972313 Report a problem | ||
| 8/2/2024 | Sold | $637,600-0.4%$249/sqft |
Source: Stellar MLS #S5107598 Report a problem | ||
| 6/29/2024 | Pending sale | $639,900$250/sqft |
Source: Stellar MLS #S5107598 Report a problem | ||
| 6/27/2024 | Listed for sale | $639,900+34.7%$250/sqft |
Source: Stellar MLS #S5107598 Report a problem | ||
| 11/5/2023 | Listing removed | -- |
Source: Stellar MLS #O5972313 Report a problem | ||
| 11/19/2021 | Sold | $475,000-4.9%$185/sqft |
Source: Public Record Report a problem | ||
| 10/8/2021 | Pending sale | $499,500$195/sqft |
Source: Stellar MLS #O5972313 Report a problem | ||
| 10/2/2021 | Listed for sale | $499,500$195/sqft |
Source: Stellar MLS #O5972313 Report a problem | ||
| 10/2/2021 | Pending sale | $499,500+118.1%$195/sqft |
Source: Stellar MLS #O5972313 Report a problem | ||
| 8/19/2018 | Listing removed | $2,400$1/sqft |
Source: M L VAZ REALTY INC #O5721733 Report a problem | ||
| 7/19/2018 | Listed for rent | $2,400+20%$1/sqft |
Source: M L VAZ REALTY INC #O5721733 Report a problem | ||
| 2/28/2016 | Listing removed | $2,000$1/sqft |
Source: ML VAZ REALTY, INC. Report a problem | ||
| 1/28/2016 | Listed for rent | $2,000+11.1%$1/sqft |
Source: ML VAZ REALTY, INC. Report a problem | ||
| 11/24/2011 | Listing removed | $1,800$1/sqft |
Source: IRM, Investments, Real Estate & Management Report a problem | ||
| 9/26/2011 | Listed for rent | $1,800$1/sqft |
Source: IRM, Investments, Real Estate & Management Report a problem | ||
| 7/20/2010 | Sold | $229,000-8.4%$89/sqft |
Source: Public Record Report a problem | ||
| 6/26/2010 | Price change | $249,900-3.9%$98/sqft |
Source: Team Bustamante - RE/MAX Properties SW #O4983411 Report a problem | ||
| 5/25/2010 | Listed for sale | $260,000-35%$102/sqft |
Source: Team Bustamante - RE/MAX Properties SW #O4983411 Report a problem | ||
| 9/14/2006 | Sold | $400,000+69.9%$156/sqft |
Source: Public Record Report a problem | ||
| 5/18/2004 | Sold | $235,500$92/sqft |
Source: Public Record Report a problem | ||
Public tax history
| Year | Property taxes | Tax assessment |
|---|---|---|
| 2024 | $6,342 +7.3% | $408,489 +3% |
| 2023 | $5,913 +3.5% | $396,591 +3% |
| 2022 | $5,716 +6.6% | $385,040 +21.3% |
| 2021 | $5,361 -1.4% | $317,370 -0.7% |
| 2020 | $5,435 +0.9% | $319,686 +4.4% |
| 2019 | $5,384 +2.4% | $306,244 +3.9% |
| 2018 | $5,256 +0% | $294,852 +9.1% |
| 2017 | $5,256 +7.6% | $270,135 +2.1% |
| 2016 | $4,884 +2.9% | $264,514 +5.4% |
| 2015 | $4,748 +11.8% | $250,992 +9.1% |
| 2014 | $4,247 +12.7% | $230,004 +16.4% |
| 2013 | $3,768 +0.4% | $197,547 +1.2% |
| 2012 | $3,752 -3.8% | $195,177 -3.7% |
| 2011 | $3,901 -6.5% | $202,616 -9.2% |
| 2010 | $4,170 | $223,233 -14.5% |
| 2009 | -- | $260,999 -18.7% |
| 2008 | $5,647 -10.8% | $321,035 -12.2% |
| 2007 | $6,328 +48.5% | $365,486 +26.4% |
| 2006 | $4,260 +0.5% | $289,062 +20.7% |
| 2005 | $4,240 +310.1% | $239,391 +409.3% |
| 2004 | $1,034 +425.4% | $47,000 +358.5% |
| 2003 | $197 | $10,250 |
Find assessor info on the county website
Neighborhood: 32836
Nearby homes
- $460,1003 bd2 ba1.8k sqft9118 Pecky Cypress Way, Orlando, FL 32836Off Market

- $590,1005 bd4 ba2.7k sqft9020 Pecky Cypress Way, Orlando, FL 32836Off Market
- $477,9003 bd2 ba1.7k sqft9014 Pecky Cypress Way, Orlando, FL 32836Off Market
- $601,2005 bd4 ba2.7k sqft9130 Pecky Cypress Way, Orlando, FL 32836Off Market

- $568,0005 bd3 ba2.6k sqft9008 Pecky Cypress Way, Orlando, FL 32836Off Market
- $476,4003 bd2 ba1.7k sqft9021 Pecky Cypress Way, Orlando, FL 32836Off Market
- $--4 bd2 ba2.9k sqft9136 Pecky Cypress Way #0, Orlando, FL 32836Off Market
- $595,8004 bd3 ba2.9k sqft9136 Pecky Cypress Way, Orlando, FL 32836Off Market
Nearby schools
GreatSchools rating
- 7/10Castleview ElementaryGrades: K-5Distance: 1.4 mi
- 8/10Horizon West Middle SchoolGrades: 6-8Distance: 2.8 mi
- 7/10Windermere High SchoolGrades: 9-12Distance: 4.9 mi
Schools provided by the listing agent
- Elementary: Castleview Elementary
- Middle: Horizon West Middle School
- High: Windermere High School
Source: Stellar MLS. This data may not be complete. We recommend contacting the local school district to confirm school assignments for this home.
Get a cash offer in 3 minutes
Find out how much your home could sell for in as little as 3 minutes with a no-obligation cash offer.
Estimated market value
$657,100
Get a cash offer in 3 minutes
Find out how much your home could sell for in as little as 3 minutes with a no-obligation cash offer.
Estimated market value
$657,100
- Florida
- Orange County
- Orlando
- 32836
- 9026 PECKY CYPRESS WAY
Nearby cities
Nearby neighborhoods
Nearby zip codes
Other Orlando Topics
