Skip main navigation
Off market
  • $1,257,900

    9026 Pixie Ct, Fairfax, VA 22031

    7beds
    4,069sqft
    SingleFamily
    Built in 1965
    0.47 Acres Lot
    $1,257,900 Zestimate®
    $309/sqft
    $5,185 Estimated rent

    Home value

    $1,257,900

    $1.20M - $1.33M

    $5,185/mo

    Zestimate® history
    Loading
    Loading...

    Owner options

    List your home for rent

    $5,185/mo

    Rent Zestimate®

    Find your next renter with Zillow Rental Manager. Plus, with online applications, you can quickly screen prospective tenants – for free.

    Learn more

    $5,185/mo

    Rent Zestimate®

    Refinance and save

    $7,822/mo

    Est. payment

    Refinancing to a lower rate could help reduce your monthly payments and save thousands over the life of the loan.

    See today's rates

    $7,822/mo

    Est. payment

    Explore your selling options

    Work with a Zillow partner agent

    Leverage their expertise and Zillow's premium Showcase listings to get your home seen by more buyers.

    Get started

    List with your own agent

    Get your home in front of millions of buyers by listing it on Zillow.

    Learn how to do it

    Sell it yourself

    Take full control of how buyers see your home on Zillow by listing For Sale by Owner (FSBO).

    List your home

    What's special

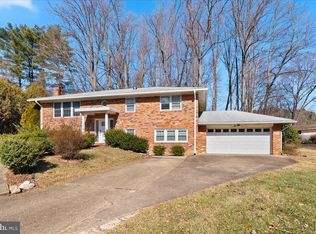
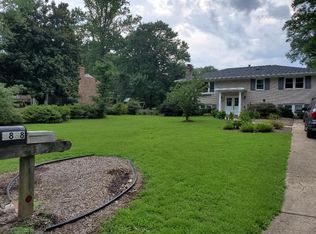
    Located at the end of the cul-de-sac, this beautifully maintained Mantua 5 level Colonial boasts of $450K plus in improvements and features : 4761 Total Sq Feet of space, 2 additions, 7 bedrooms, plus an office, 5 bathrooms, 2 family rooms, 1 living room/dining room and a eat-in kitchen, nestled on a landscaped .47 acres level lot. Because of the 3 zoned Geo-Thermal Furnace/A/C system, utility bills average around $30 a month! Move-in ready! Just place your furniture and enjoy the lifestyle! Custom three (3) level addition: Upon entering the 2,100 sq. ft. AGE IN PLACE custom three-level addition (2012), you are struck by the light filled two-story grand foyer with soaring ceilings. The floorplan was designed with the concept of bringing loads of natural light and privacy. It is a perfect setting for multi-generational living! To the right is a large coat closet; to the left, features a main level custom designed Age-in Place large master bedroom suite with a wall of windows; widened hallways and doorways to accommodate a wheelchair; an ensuite bathroom featuring a walk in shower; a front sitting / recreation room with kitchenette (mini fridge and microwave), separate laundry area with stackable washer/dryer, and a staircase leading to an unfinished basement with egress window and utility room. Returning to the foyer on the left beyond the Age-in-Place master bedroom suite, is a custom built bookcase hugging the wall of a private staircase leading to the large window lined second master bedroom suite; Completing this great space includes an ensuite luxury master bathroom featuring a large walk-in shower, a claw foot tub, double vanity, and massive walk-in closet with dressing area.Returning to the foyer, you seamlessly enter the original 2500 sq. ft. split level (1965) living area. Walking up the hardwood staircase with updated wooden bannisters (2014), you enter the large living room with original hardwood floors and a wood burning fireplace. Moving into the eat-in Kitchen with a 120 sq. ft. rear family/dining room addition (2008) you see the dramatic cathedral ceiling, walls of windows with custom plantation shutters opening to a deck with a natural gas connection (2016) for the family Weber Genesis 3 BBQ Grill (conveys) and deck with stairs that descend to the outdoor stone patio below. Other features include an in-room windowless A/C Unit and beautiful blue tile flooring opening to the kitchen.Down the hallway of this upper level features a Master Bedroom with an ensuite bathroom, and 2 bedrooms with hall bathroom and linen closet.Walking down the hardwood staircase to the refinished hardwood floors of the lower level, you enter a large family room with gas fireplace (2004), and an exposed brick walled office. Down the hallway of the lower level features a private 2 bedroom suite with ensuite full bath with pocket door in toilet area (for optional ~ bath as-needed) (2004), walk in shower and soaking tub, 1 vanities, linen closet and a utility room with doorway to patio in the fully fenced backyard, 2 outbuildings (Larger installed in 2005), and a large cedar wooden playset (2004) with pea gravel base.

    This property is off market, which means it's not currently listed for sale or rent on Zillow. This may be different from what's available on other websites or public sources.

    Facts & features

    Interior

    Bedrooms & bathrooms
    • Bedrooms: 7
    • Bathrooms: 5
    • Full bathrooms: 5
    Heating
    • Forced air, Electric
    Cooling
    • Geothermal, Other
    Appliances
    • Included: Dishwasher, Dryer, Freezer, Garbage disposal, Microwave, Range / Oven, Refrigerator, Washer
    Features
    • Ceiling Fan(s), Window Treatments, Cedar Closet(s), Walk-In Closet(s), Built-Ins, Eat-in Kitchen, Soaking Tub, Crown Molding, Carpet, Wood Floors, 2nd Kitchen, Kitchenette, Entry Level Bedroom, Formal/Separate Dining Room, Combination Dining/Living, Breakfast Area, Kitchen - Table Space, Floor Plan - Traditional, Kitchen - Gourmet, Family Room Off Kitchen, Chair Railings, Combination Kitchen/Dining, Combination Kitchen/Living, Tub Shower, Additional Stairway, Primary Bath(s)
    • Flooring: Hardwood
    • Has fireplace: Yes
    Interior area
    • Total interior livable area: 4,069 sqft

    Property

    Parking
    • Total spaces: 8
    Accessibility
    • Accessibility features: Roll-In Shower, 2+ Access Exits, Level Entry - Main, Doors - Swing In, Entry Slope <1', Low Pile Carpeting
    Features
    • Exterior features: Stone, Vinyl, Brick
    • Pool features: Community
    Lot
    • Size: 0.47 Acres
    Details
    • Parcel number: 0584170006
    • Special conditions: Standard

    Construction

    Type & style
    • Home type: SingleFamily
    • Architectural style: Colonial
    Materials
    • brick
    • Roof: Composition
    Condition
    • Year built: 1965

    Utilities & green energy

    • Utilities for property: Fiber Optic

    Community & neighborhood

    Location
    • Region: Fairfax

    Other

    Other facts
    • Heating: Forced Air, Programmable Thermostat
    • Appliances: Dishwasher, Refrigerator, Disposal, Built-in Microwave, Exhaust Fan, Water Heater - Tankless, Microwave, Washer, Cooktop, Dryer - Gas, Dryer - Electric, Range Hood, Oven - Wall, Stainless Steel Appliance(s), Built-In Range, Extra Refrigerator/Freezer
    • FireplaceYN: true
    • InteriorFeatures: Ceiling Fan(s), Window Treatments, Cedar Closet(s), Walk-In Closet(s), Built-Ins, Eat-in Kitchen, Soaking Tub, Crown Molding, Carpet, Wood Floors, 2nd Kitchen, Kitchenette, Entry Level Bedroom, Formal/Separate Dining Room, Combination Dining/Living, Breakfast Area, Kitchen - Table Space, Floor Plan - Traditional, Kitchen - Gourmet, Family Room Off Kitchen, Chair Railings, Combination Kitchen/Dining, Combination Kitchen/Living, Tub Shower, Additional Stairway, Primary Bath(s)
    • HeatingYN: true
    • CoolingYN: true
    • StructureType: Detached
    • ConstructionMaterials: Stone, Vinyl Siding, Brick
    • StoriesTotal: 3
    • ArchitecturalStyle: Colonial
    • SpecialListingConditions: Standard
    • ParkingFeatures: Driveway, On Street, Concrete
    • Cooling: Geothermal
    • OpenParkingSpaces: 8
    • PoolFeatures: Community
    • AccessibilityFeatures: Roll-In Shower, 2+ Access Exits, Level Entry - Main, Doors - Swing In, Entry Slope <1', Low Pile Carpeting
    • MlsStatus: ACTIVE UNDER CONTRACT
    • TaxAnnualAmount: 9296.0
    • Utilities: Fiber Optic

    Price history

    DateEventPrice
    9/30/2020Sold$875,300-7.9%$215/sqft
    Source: Public Record Report a problem
    8/31/2020Pending sale$949,999$233/sqft
    Source: RE/MAX Executives #VAFX1143786 Report a problem
    7/24/2020Price change$949,999-3.1%$233/sqft
    Source: RE/MAX Executives #VAFX1143786 Report a problem
    7/2/2020Price change$979,990-10.9%$241/sqft
    Source: RE/MAX Executives #VAFX1138792 Report a problem
    6/7/2020Listed for sale$1,100,000+139.1%$270/sqft
    Source: Bright MLS #VAFX1128056 Report a problem
    8/28/2003Sold$460,000$113/sqft
    Source: Public Record Report a problem

    Public tax history

    YearProperty taxesTax assessment
    2025$13,704 +8.4%$1,185,440 +8.7%
    2024$12,639 +5.8%$1,091,020 +3%
    2023$11,949 +5.3%$1,058,870 +6.7%
    2022$11,352 $992,760 +8%
    2021-- $918,860 +15.5%
    2020$9,415 +1.3%$795,520 +1.3%
    2019$9,297 +3.9%$785,520 +3.9%
    2018$8,948 +5.3%$756,100 +3.3%
    2017$8,497 +1.9%$731,860 +1.7%
    2016$8,340 +5.7%$719,860 +1.8%
    2015$7,893 +3%$707,290 +2.8%
    2014$7,664 $688,320 +27.6%
    2013-- $539,440 +2.3%
    2012-- $527,460
    2011-- $527,460 +4.5%
    2010-- $504,870 -3.5%
    2009-- $523,240 -7.9%
    2008-- $568,160 -3.9%
    2007-- $591,200 +93%
    2003-- $306,355 +17%
    2002-- $261,840 +14%
    2001-- $229,685

    Find assessor info on the county website

    Neighborhood: Mantua

    Nearby schools

    GreatSchools rating
    Schools provided by the listing agent
    • Elementary: MANTUA
    • Middle: FROST
    • High: WOODSON
    • District: FAIRFAX COUNTY PUBLIC SCHOOLS

    Source: The MLS. This data may not be complete. We recommend contacting the local school district to confirm school assignments for this home.

    Get a cash offer in 3 minutes
    Find out how much your home could sell for in as little as 3 minutes with a no-obligation cash offer.
    Estimated market value
    $1,257,900
    Get a cash offer in 3 minutes
    Find out how much your home could sell for in as little as 3 minutes with a no-obligation cash offer.
    Estimated market value
    $1,257,900