Thoughtfully designed for today’s lifestyle, this beautifully maintained home offers nearly 3,000 square feet of versatile living space with a bright, open floor plan ideal for entertaining and everyday comfort. The main level was designed to accommodate a variety of living needs, featuring a spacious primary suite plus a secondary bedroom and full bath on the main floor — perfect as a nursery, craft room, exercise room, quiet reading room/library, a dedicated office space, music practice room or even an additional very large primary suite walk-in closet! The options are endless! Upstairs, an expansive loft anchors two additional bedrooms and a full bath, creating the perfect setup for separate living quarters, media space, home gym, or playroom.
From the moment you enter, you’ll appreciate the elegant architectural details including soaring ceilings, arched doorways, heavy moldings, recessed lighting, and durable LVP flooring throughout the main living areas. The inviting family room offers a cozy corner fireplace, cathedral ceiling, art niche, and seamless flow into the spectacular four-season sunroom — a true showstopper with walls of windows, ceiling fan, heater, and flexible screened-porch functionality for year-round enjoyment.
The spacious kitchen is both functional and beautiful, featuring granite countertops, tile backsplash, stainless steel appliances, gas range, pantry, breakfast bar seating, and abundant cabinetry. A separate dining room and bright breakfast area provide multiple gathering spaces for entertaining family and friends.
The generously sized primary suite serves as a private retreat with tray ceiling, large walk-in closet, dual vanities, soaking tub, and tiled glass shower with built-in bench. The upstairs secondary bedrooms are spacious and each offer walk-in closets, while the oversized loft upstairs provides endless possibilities for flexible living.
Step outside to enjoy the professionally landscaped, fully fenced backyard with an extended patio and peaceful views. The mature vegetation provides wonderful privacy — the perfect backdrop for morning coffee or evening gatherings. Additional features include fresh neutral paint on the main level (2025), recently painted garage floor, built in cabinets in the laundry room and added heavy-duty garage storage.
Located in the highly desirable Summerwood community, residents enjoy exceptional amenities including a clubhouse, resort-style pool, playground, scenic walking trails, pond, and community events throughout the year!
Closed
$615,000
9026 Raven Top Dr, Mint Hill, NC 28227
4beds
2,957sqft
Single Family Residence
Built in 2018
0.34 Acres Lot
$612,200 Zestimate®
$208/sqft
$3,435 Estimated rent
Home value
$612,200
$582,000 - $643,000
$3,435/mo
Zestimate® history
Owner options
List your home for rent
$3,435/mo
Rent Zestimate®
Find your next renter with Zillow Rental Manager. Plus, with online applications, you can quickly screen prospective tenants – for free.
$3,435/mo
Rent Zestimate®
Refinance and save
$4,315/mo
Est. payment
Refinancing to a lower rate could help reduce your monthly payments and save thousands over the life of the loan.
$4,315/mo
Est. payment
Explore your selling options
Work with a Zillow partner agent
Leverage their expertise and Zillow's premium Showcase listings to get your home seen by more buyers.
Get startedList with your own agent
Get your home in front of millions of buyers by listing it on Zillow.
Learn how to do itSell it yourself
Take full control of how buyers see your home on Zillow by listing For Sale by Owner (FSBO).
List your homeWhat's special
Zillow last checked:
Listing updated:
Listed by:
Anna Granger annagrangerhomes@gmail.com,
1st Choice Properties Inc,
Tina Pedersen,
1st Choice Properties Inc
Bought with:
Shelley Arthur
Stephen Cooley Real Estate
Source: Canopy MLS as distributed by MLS GRID,MLS#: 4387589
Facts & features
Interior
Bedrooms & bathrooms
- Bedrooms: 4
- Bathrooms: 3
- Full bathrooms: 3
- Main level bedrooms: 2
Primary bedroom
- Level: Main
Bedroom s
- Level: Main
Bedroom s
- Level: Upper
Bedroom s
- Level: Upper
Bathroom full
- Level: Main
Bathroom full
- Level: Upper
Breakfast
- Level: Main
Dining room
- Level: Main
Kitchen
- Level: Main
Laundry
- Level: Main
Living room
- Level: Main
Loft
- Level: Upper
Sunroom
- Level: Main
Heating
- Forced Air, Natural Gas
Cooling
- Ceiling Fan(s), Central Air
Appliances
- Included: Dishwasher, Disposal, Dryer, Gas Range, Gas Water Heater, Microwave, Plumbed For Ice Maker, Refrigerator, Tankless Water Heater, Washer
- Laundry: Laundry Room, Main Level
Features
- Attic Other, Breakfast Bar, Soaking Tub, Open Floorplan, Pantry, Walk-In Closet(s), Other - See Remarks
- Flooring: Carpet, Tile, Vinyl
- Doors: Insulated Door(s), Storm Door(s)
- Windows: Insulated Windows, Window Treatments
- Has basement: No
- Attic: Other,Pull Down Stairs
- Fireplace features: Family Room, Gas Log
Interior area
- Total structure area: 2,957
- Total interior livable area: 2,957 sqft
- Finished area above ground: 2,957
- Finished area below ground: 0
Property
Parking
- Total spaces: 2
- Parking features: Attached Garage, Keypad Entry, Garage on Main Level
- Attached garage spaces: 2
- Details: Storage room in garage.
Features
- Levels: One and One Half
- Stories: 1.5
- Patio & porch: Patio, Rear Porch
- Exterior features: In-Ground Irrigation
- Pool features: Community
- Fencing: Fenced
Lot
- Size: 0.34 Acres
- Dimensions: 50 x 172 x 120 x 167
- Features: Private, Other - See Remarks
Details
- Parcel number: 13936637
- Zoning: R
- Special conditions: Standard
- Other equipment: Other - See Remarks
Construction
Type & style
- Home type: SingleFamily
- Architectural style: Transitional
- Property subtype: Single Family Residence
Materials
- Brick Full, Hardboard Siding
- Foundation: Slab
Condition
- New construction: No
- Year built: 2018
Details
- Builder model: Shandon B
- Builder name: Essex
Utilities & green energy
- Sewer: Public Sewer
- Water: City
Community & HOA
Community
- Features: Playground, Pond, Recreation Area, Street Lights, Walking Trails
- Security: Radon Mitigation System
- Subdivision: Summerwood
HOA
- Has HOA: Yes
- HOA fee: $650 annually
- HOA name: Cedar Management
- HOA phone: 704-644-8808
Location
- Region: Mint Hill
Financial & listing details
- Price per square foot: $208/sqft
- Tax assessed value: $598,400
- Annual tax amount: $4,349
- Date on market: 6/4/2026
- Cumulative days on market: 114 days
- Listing terms: Cash,Conventional,FHA,VA Loan
- Road surface type: Concrete, Paved
Price history
| Date | Event | Price |
|---|---|---|
| 7/22/2026 | Sold | $615,000-1.6%$208/sqft |
Source:  Canopy MLS as distributed by MLS GRID #4387589 Report a problem Canopy MLS as distributed by MLS GRID #4387589 Report a problem | ||
| 6/4/2026 | Listed for sale | $625,000-2.3%$211/sqft |
Source: Canopy MLS as distributed by MLS GRID #4387589 Report a problem | ||
| 6/1/2026 | Listing removed | $640,000$216/sqft |
Source: Canopy MLS as distributed by MLS GRID #4316455 Report a problem | ||
| 5/12/2026 | Price change | $640,000-3%$216/sqft |
Source: Canopy MLS as distributed by MLS GRID #4316455 Report a problem | ||
| 4/23/2026 | Price change | $660,000-1.5%$223/sqft |
Source: Canopy MLS as distributed by MLS GRID #4316455 Report a problem | ||
| 4/14/2026 | Listed for sale | $670,000$227/sqft |
Source: Canopy MLS as distributed by MLS GRID #4316455 Report a problem | ||
| 12/18/2025 | Listing removed | $670,000$227/sqft |
Source: Canopy MLS as distributed by MLS GRID #4316455 Report a problem | ||
| 12/1/2025 | Price change | $670,000-2.2%$227/sqft |
Source: Canopy MLS as distributed by MLS GRID #4316455 Report a problem | ||
| 11/15/2025 | Price change | $685,000-1.4%$232/sqft |
Source: Canopy MLS as distributed by MLS GRID #4316455 Report a problem | ||
| 10/31/2025 | Listed for sale | $695,000+3.7%$235/sqft |
Source: Canopy MLS as distributed by MLS GRID #4316455 Report a problem | ||
| 8/18/2025 | Sold | $670,000-2.8%$227/sqft |
Source: Canopy MLS as distributed by MLS GRID #4256284 Report a problem | ||
| 5/8/2025 | Listed for sale | $689,000+14.8%$233/sqft |
Source: Canopy MLS as distributed by MLS GRID #4256284 Report a problem | ||
| 6/30/2022 | Sold | $600,000+0%$203/sqft |
Source: Canopy MLS as distributed by MLS GRID #3852074 Report a problem | ||
| 5/1/2022 | Contingent | $599,900$203/sqft |
Source: Canopy MLS as distributed by MLS GRID #3852074 Report a problem | ||
| 4/21/2022 | Listed for sale | $599,900+55.8%$203/sqft |
Source: Canopy MLS as distributed by MLS GRID #3852074 Report a problem | ||
| 5/1/2019 | Sold | $385,000-1%$130/sqft |
Source: Public Record Report a problem | ||
| 3/20/2019 | Pending sale | $389,000$132/sqft |
Source: Essex Homes Southeast NC Inc #3437803 Report a problem | ||
| 1/10/2019 | Listed for sale | $389,000$132/sqft |
Source: Local MLS #3437803 Report a problem | ||
Public tax history
| Year | Property taxes | Tax assessment |
|---|---|---|
| 2025 | $4,349 +1.5% | $598,400 |
| 2024 | $4,287 +1.5% | $598,400 |
| 2023 | $4,222 +32.8% | $598,400 +66.2% |
| 2022 | $3,179 | $360,100 |
| 2021 | $3,179 +4.9% | $360,100 +5% |
| 2020 | $3,031 +0.2% | $343,100 |
| 2019 | $3,025 | $343,100 +343000% |
| 2018 | -- | $100 |
Find assessor info on the county website
Neighborhood: 28227
Nearby homes
- $642,7004 bd3 ba2.8k sqft9026 Raven Top Dr #92, Mint Hill, NC 28227Off Market
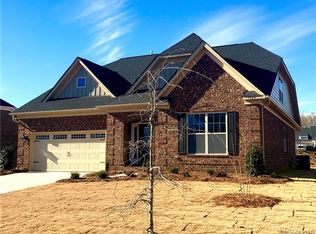
- $682,6004 bd4 ba3.3k sqft9034 Raven Top Dr, Mint Hill, NC 28227Off Market

- $778,9005 bd5 ba4.1k sqft9016 Raven Top Dr, Mint Hill, NC 28227Off Market
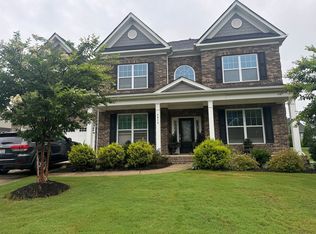
- $597,6004 bd3 ba2.8k sqft9040 Raven Top Dr, Mint Hill, NC 28227Off Market
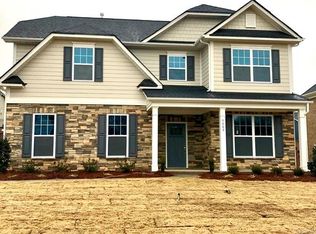
- $615,1004 bd3 ba2.8k sqft9040 Raven Top Dr #90, Mint Hill, NC 28227Off Market
- $880,4006 bd5 ba4.8k sqft9025 Raven Top Dr, Mint Hill, NC 28227Off Market
- $1,046,4005 bd4 ba6.5k sqft9031 Raven Top Dr, Mint Hill, NC 28227Off Market
- $766,5006 bd4 ba4.2k sqft9019 Raven Top Dr, Mint Hill, NC 28227Off Market
Nearby schools
GreatSchools rating
- 9/10Bain ElementaryGrades: PK-5Distance: 2.4 mi
- 5/10Mint Hill Middle SchoolGrades: 6-8Distance: 5.4 mi
- 6/10Independence HighGrades: 9-12Distance: 3.7 mi
Schools provided by the listing agent
- Elementary: Bain
- Middle: Mint Hill
- High: Independence
Source: Canopy MLS as distributed by MLS GRID. This data may not be complete. We recommend contacting the local school district to confirm school assignments for this home.
Get a cash offer in 3 minutes
Find out how much your home could sell for in as little as 3 minutes with a no-obligation cash offer.
Estimated market value
$612,200
Get a cash offer in 3 minutes
Find out how much your home could sell for in as little as 3 minutes with a no-obligation cash offer.
Estimated market value
$612,200
- North Carolina
- Mecklenburg County
- Mint Hill
- 28227
- 9026 Raven Top Dr
Nearby cities
Nearby zip codes
Other Mint Hill Topics
