Just wait until you make this one home. Imagine yourself on a Saturday going on a fun walk up to 9 Mile, then heading back home to swing in your hammock in your backyard that is incredibly quiet. Or maybe you want to play in the front yard with your kids because you feel safe to do that since there is hardly any traffic. The basement is amazing - it could be a media room to watch movies with your friends or a workout room or even a fun entertaining space. The back sunroom has a million options as well! Could it be a studio? a library? Sitting room? Get ready room? The ample living space in this home makes it such a gem, schedule your showing today.
Closed
Listed by: Keller Williams Realty St. Louis • Amie L Hannah • Contact: 660-582-1714
Bought with: Keller Williams Realty St. Louis
Price Unknown
9026 Rosemary Ave, Saint Louis, MO 63123
2beds
1,260sqft
Single Family Residence
Built in 1939
5,009 Square Feet Lot
$226,000 Zestimate®
$--/sqft
$1,940 Estimated rent
Home value
$226,000
$192,000 - $255,000
$1,940/mo
Zestimate® history
Owner options
List your home for rent
$1,940/mo
Rent Zestimate®
Find your next renter with Zillow Rental Manager. Plus, with online applications, you can quickly screen prospective tenants – for free.
$1,940/mo
Rent Zestimate®
Refinance and save
Refinancing to a lower rate could help reduce your monthly payments and save thousands over the life of the loan.
Explore your selling options
Work with a Zillow partner agent
Leverage their expertise and Zillow's premium Showcase listings to get your home seen by more buyers.
Get startedList with your own agent
Get your home in front of millions of buyers by listing it on Zillow.
Learn how to do itSell it yourself
Take full control of how buyers see your home on Zillow by listing For Sale by Owner (FSBO).
List your homeWhat's special
Workout roomBack sunroom
Zillow last checked:
Listing updated:
Listed by:
Amie L Hannah 660-582-1714,
Keller Williams Realty St. Louis
Bought with:
David Nations, 2007027969
Keller Williams Realty St. Louis
Source: MARIS,MLS#: 23051430 Originating MLS: St. Louis Association of REALTORS
Originating MLS: St. Louis Association of REALTORSFacts & features
Interior
Bedrooms & bathrooms
- Bedrooms: 2
- Bathrooms: 1
- Full bathrooms: 1
- Main level bathrooms: 1
- Main level bedrooms: 2
Bedroom
- Features: Floor Covering: Wood
- Level: Main
- Area: 110
- Dimensions: 11x10
Bedroom
- Features: Floor Covering: Wood
- Level: Main
- Area: 143
- Dimensions: 13x11
Dining room
- Features: Floor Covering: Wood
- Level: Main
- Area: 168
- Dimensions: 14x12
Kitchen
- Features: Floor Covering: Wood
- Level: Main
- Area: 120
- Dimensions: 12x10
Living room
- Features: Floor Covering: Wood
- Level: Main
- Area: 228
- Dimensions: 19x12
Sitting room
- Features: Floor Covering: Wood
- Level: Main
- Area: 144
- Dimensions: 18x8
Heating
- Natural Gas, Forced Air
Cooling
- Central Air, Electric
Appliances
- Included: Dishwasher, Disposal, Dryer, Electric Cooktop, Microwave, Electric Range, Electric Oven, Refrigerator, Stainless Steel Appliance(s), Washer, Gas Water Heater
- Laundry: Main Level
Features
- Separate Dining
- Flooring: Hardwood
- Doors: Storm Door(s)
- Basement: Walk-Out Access
- Number of fireplaces: 1
- Fireplace features: Living Room, Decorative
Interior area
- Total structure area: 1,260
- Total interior livable area: 1,260 sqft
- Finished area above ground: 1,260
- Finished area below ground: 0
Property
Parking
- Total spaces: 1
- Parking features: Detached
- Garage spaces: 1
Features
- Levels: One
- Patio & porch: Glass Enclosed, Porch
Lot
- Size: 5,009 Square Feet
- Dimensions: 125 x 40
Details
- Additional structures: Garage(s)
- Parcel number: 25H110344
- Special conditions: Standard
Construction
Type & style
- Home type: SingleFamily
- Architectural style: Bungalow,Traditional
- Property subtype: Single Family Residence
Materials
- Brick
- Foundation: Stone
Condition
- Year built: 1939
Utilities & green energy
- Sewer: Public Sewer
- Water: Public
Community & HOA
Community
- Subdivision: Wilbur Terrace
Location
- Region: Saint Louis
Financial & listing details
- Tax assessed value: $202,200
- Annual tax amount: $2,354
- Date on market: 9/7/2023
- Cumulative days on market: 3 days
- Listing terms: Conventional,FHA,VA Loan
- Ownership: Private
- Road surface type: Concrete
Price history
| Date | Event | Price |
|---|---|---|
| 10/20/2023 | Sold | -- |
Source:  MARIS #23051430 Report a problem MARIS #23051430 Report a problem | ||
| 9/10/2023 | Pending sale | $200,000$159/sqft |
Source: MARIS #23051430 Report a problem | ||
| 9/7/2023 | Listed for sale | $200,000+77.8%$159/sqft |
Source: MARIS #23051430 Report a problem | ||
| 3/30/2016 | Sold | -- |
Source: MARIS #16006397 Report a problem | ||
| 2/8/2016 | Listed for sale | $112,500$89/sqft |
Source: RE/MAX Results #16006397 Report a problem | ||
Public tax history
| Year | Property taxes | Tax assessment |
|---|---|---|
| 2025 | $2,598 +1.7% | $38,420 +9.6% |
| 2024 | $2,555 +1.6% | $35,070 |
| 2023 | $2,515 +6.8% | $35,070 +18.4% |
| 2022 | $2,354 +2.6% | $29,620 |
| 2021 | $2,293 +3.2% | $29,620 +11.4% |
| 2020 | $2,223 +15.7% | $26,580 |
| 2019 | $1,921 | $26,580 +30.6% |
| 2018 | $1,921 | $20,350 |
| 2017 | $1,921 +6.4% | $20,350 -1.8% |
| 2016 | $1,806 -3.3% | $20,730 |
| 2015 | $1,868 | $20,730 -5.9% |
| 2014 | $1,868 -5.6% | $22,040 |
| 2013 | $1,979 | $22,040 +1.3% |
| 2012 | -- | $21,750 |
| 2011 | -- | $21,750 -10.1% |
| 2010 | $1,577 +4.4% | $24,200 |
| 2009 | $1,510 -6.4% | $24,200 -7.6% |
| 2008 | $1,613 +23.5% | $26,200 |
| 2007 | $1,305 | $26,200 +30% |
| 2006 | $1,305 -2.7% | $20,160 |
| 2005 | $1,341 | $20,160 +15.5% |
| 2003 | -- | $17,460 +8.7% |
| 2002 | $1,161 +28.8% | $16,060 |
| 2001 | $902 | $16,060 |
Find assessor info on the county website
Neighborhood: 63123
Nearby homes
- $244,5002 bd1 ba1.1k sqft9028 Rosemary Ave, Saint Louis, MO 63123Off Market
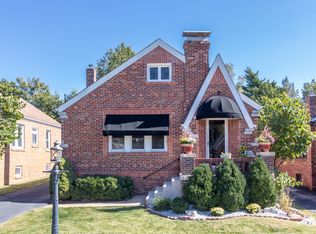
- $217,8002 bd1 ba1.1k sqft9024 Rosemary Ave, Saint Louis, MO 63123Off Market
- $235,4003 bd1 ba1.3k sqft9022 Rosemary Ave, Saint Louis, MO 63123Off Market
- $242,2002 bd1 ba1.1k sqft9030 Rosemary Ave, Saint Louis, MO 63123Off Market
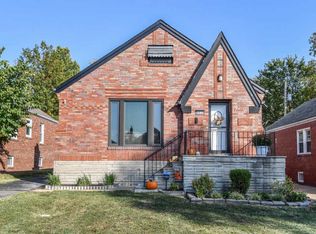
- $232,3002 bd2 ba1.1k sqft9020 Rosemary Ave, Saint Louis, MO 63123Off Market
- $216,7002 bd1 ba1.1k sqft9032 Rosemary Ave, Saint Louis, MO 63123Off Market
- $248,4003 bd2 ba1.4k sqft9018 Rosemary Ave, Saint Louis, MO 63123Off Market
- $236,5002 bd1 ba1.3k sqft9034 Rosemary Ave, Saint Louis, MO 63123Off Market
Nearby schools
GreatSchools rating
- 5/10Bayless Elementary SchoolGrades: PK-5Distance: 0.4 mi
- 7/10Bayless Jr. High SchoolGrades: 6-8Distance: 0.4 mi
- 6/10Bayless Sr. High SchoolGrades: 9-12Distance: 0.4 mi
Schools provided by the listing agent
- Elementary: Bayless Elem.
- Middle: Bayless Jr. High
- High: Bayless Sr. High
Source: MARIS. This data may not be complete. We recommend contacting the local school district to confirm school assignments for this home.
Get a cash offer in 3 minutes
Find out how much your home could sell for in as little as 3 minutes with a no-obligation cash offer.
Estimated market value
$226,000
Get a cash offer in 3 minutes
Find out how much your home could sell for in as little as 3 minutes with a no-obligation cash offer.
Estimated market value
$226,000
- Missouri
- Saint Louis County
- Wilbur Park
- 63123
- 9026 Rosemary Ave
Nearby cities
Nearby zip codes
Other Wilbur Park Topics
