Skip main navigation
Closed
  • $297,500

    9026 Sharpes Cir, Charlotte, NC 28214

    3beds
    1,614sqft
    Single Family Residence
    Built in 2011
    0.14 Acres Lot
    $298,500 Zestimate®
    $184/sqft
    $1,853 Estimated rent

    Home value

    $298,500

    $278,000 - $319,000

    $1,853/mo

    Zestimate® history
    Loading
    Loading...

    Owner options

    List your home for rent

    $1,853/mo

    Rent Zestimate®

    Find your next renter with Zillow Rental Manager. Plus, with online applications, you can quickly screen prospective tenants – for free.

    Learn more

    $1,853/mo

    Rent Zestimate®

    Refinance and save

    $1,956/mo

    Est. payment

    Refinancing to a lower rate could help reduce your monthly payments and save thousands over the life of the loan.

    See today's rates

    $1,956/mo

    Est. payment

    Explore your selling options

    Work with a Zillow partner agent

    Leverage their expertise and Zillow's premium Showcase listings to get your home seen by more buyers.

    Get started

    List with your own agent

    Get your home in front of millions of buyers by listing it on Zillow.

    Learn how to do it

    Sell it yourself

    Take full control of how buyers see your home on Zillow by listing For Sale by Owner (FSBO).

    List your home

    What's special

    Covered front porchCenter islandFully fenced backyardUpdated main living spacesCovered pergolaThree well-sized bedroomsWelcoming entry
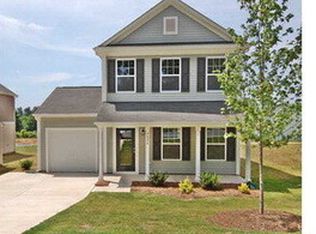
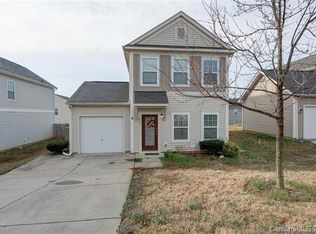
    Welcome to 9026 Sharpes Circle, a charming and well-maintained home ideally located on Charlotte’s west side, just minutes from the U.S. National Whitewater Center. With a thoughtful layout, flexible living spaces, and inviting outdoor features, this home offers both comfort and convenience. A covered front porch provides a welcoming entry and a perfect spot to relax. Inside, the main level features updated flooring and an open, functional layout designed for everyday living and entertaining. The kitchen is equipped with stainless steel appliances, a center island, and a built-in wine fridge, creating a space that is both stylish and practical. A convenient half bath on the main floor adds ease for guests. Upstairs, you’ll find three well-sized bedrooms and two full bathrooms. The primary bedroom serves as a comfortable retreat with ample space and an en-suite bathroom for added privacy. Two additional bedrooms are thoughtfully connected by a Jack-and-Jill bathroom, offering functionality while still providing separate personal space—ideal for family members, guests, or flexible living arrangements. The home also features a converted garage, currently used as an office and exercise room, providing excellent versatility for work-from-home needs, hobbies, or additional living space. This area can easily be converted back into a traditional garage if desired. Step outside to enjoy a fully fenced backyard, perfect for relaxing, entertaining, or pets. The outdoor space includes a covered pergola, a storage shed, and plenty of room to gather. The patio grill may remain with the home, adding extra value for outdoor enjoyment. Located just a short drive from the Whitewater Center, this home offers easy access to outdoor recreation, trails, rafting, and events. Uptown Charlotte is approximately 15–20 minutes away, with convenient access to major roadways, Charlotte Douglas International Airport, shopping, and dining. With its functional bedroom layout, updated main living spaces, and prime location, this home is a fantastic opportunity to enjoy comfortable Charlotte living with flexibility and style.

    Zillow last checked:

    Listing updated:

    Listing Provided by:

    Josh Finigan 704-913-4662,

    EXP Realty LLC Ballantyne

    Bought with:

    Juan Rosario Loaeza

    Citywide Group Inc

    Source: Canopy MLS as distributed by MLS GRID,MLS#: 4330847MLS Logo

    Facts & features

    Interior

    Bedrooms & bathrooms
    • Bedrooms: 3
    • Bathrooms: 3
    • Full bathrooms: 2
    • 1/2 bathrooms: 1
    Primary bedroom
    • Level: Upper
    Bedroom s
    • Level: Upper
    Bathroom half
    • Level: Main
    Bathroom full
    • Level: Upper
    Bathroom full
    • Level: Upper
    Dining room
    • Level: Main
    Family room
    • Level: Main
    Kitchen
    • Level: Main
    Laundry
    • Level: Upper
    Heating
    • Zoned
    Cooling
    • Central Air
    Appliances
    • Included: Dishwasher, Disposal, Electric Cooktop, Electric Water Heater, Exhaust Fan, Microwave, Self Cleaning Oven
    • Laundry: Inside, Upper Level
    Features
    • Kitchen Island, Pantry, Walk-In Closet(s)
    • Flooring: Carpet, Laminate, Vinyl
    • Doors: Insulated Door(s)
    • Windows: Insulated Windows
    • Has basement: No
    Interior area
    • Total structure area: 1,614
    • Total interior livable area: 1,614 sqft
    • Finished area above ground: 1,614
    • Finished area below ground: 0

    Property

    Parking
    • Total spaces: 4
    • Parking features: Attached Garage, Garage on Main Level
    • Attached garage spaces: 1
    • Uncovered spaces: 3
    Features
    • Levels: Two
    • Stories: 2
    • Patio & porch: Front Porch
    • Fencing: Fenced
    Lot
    • Size: 0.14 Acres
    • Features: Level
    Details
    • Additional structures: Shed(s)
    • Parcel number: 05518135
    • Zoning: N1-B
    • Special conditions: Standard

    Construction

    Type & style
    • Home type: SingleFamily
    • Architectural style: Traditional
    • Property subtype: Single Family Residence
    Materials
    • Vinyl
    • Foundation: Slab
    Condition
    • New construction: No
    • Year built: 2011

    Utilities & green energy

    • Sewer: Public Sewer
    • Water: City

    Community & neighborhood

    Security
    • Security features: Carbon Monoxide Detector(s), Security System
    Location
    • Region: Charlotte
    • Subdivision: Waldon Park

    HOA & financial

    HOA
    • Has HOA: Yes
    • HOA fee: $200 annually
    • Association phone: 704-644-8808

    Other

    Other facts
    • Listing terms: Cash,Conventional,FHA,VA Loan
    • Road surface type: Concrete, Paved

    Price history

    DateEventPrice
    2/26/2026Sold$297,500$184/sqft
    Source: Canopy MLS as distributed by MLS GRID #4330847 Report a problem
    1/14/2026Contingent$297,500$184/sqft
    Source: eXp Realty #4330847 Report a problem
    1/8/2026Listed for sale$297,500+52.2%$184/sqft
    Source: Canopy MLS as distributed by MLS GRID #4330847 Report a problem
    3/20/2020Sold$195,500$121/sqft
    Source: Canopy MLS as distributed by MLS GRID #3583799 Report a problem

    Public tax history

    Tax history is unavailable.

    Neighborhood: Wildwood

    Nearby schools

    GreatSchools rating
    Schools provided by the listing agent
    • Elementary: Whitewater Academy
    • Middle: Whitewater
    • High: West Mecklenburg

    Source: Canopy MLS as distributed by MLS GRID. This data may not be complete. We recommend contacting the local school district to confirm school assignments for this home.

    Get a cash offer in 3 minutes
    Find out how much your home could sell for in as little as 3 minutes with a no-obligation cash offer.
    Estimated market value
    $298,500
    Get a cash offer in 3 minutes
    Find out how much your home could sell for in as little as 3 minutes with a no-obligation cash offer.
    Estimated market value
    $298,500