Tucked into the rolling countryside, this custom earth-berm home was thoughtfully designed for comfort, efficiency, accessibility, and durability. Situated on 2 picturesque acres, this one-of-a-kind property offers over 2,300 sq. ft. of living space, exceptional natural light, and a level of quality rarely found.
Built in 2015 with 2x6 construction, steel siding, zero-entry living, 36" doors, wide hallways, a storm shelter, programmable Lutron lighting, security wiring, window-break sensors, whole-house audio wiring, and an air-to-air heat pump for year-round comfort. The open-concept layout features beautiful custom cabinetry, abundant storage, and spacious living areas designed for everyday living and entertaining.
The oversized attached garage offers nearly 900 sq. ft., floor drains, and 9-foot overhead doors capable of accommodating full-size trucks and larger vehicles. Outside, enjoy a nearly 900-sq.-ft. stamped-concrete patio overlooking peaceful countryside. A 1,350 sq. ft. (30x45) outbuilding built in 2017 with concrete floor and electrical service provides exceptional workspace, storage, and flexibility, while the historic barn with electrical service offers endless possibilities for hobby farming, livestock, equipment storage, or workshop space with a little TLC.
Surrounded by open skies and virtually no neighbors in sight, this property offers the privacy, while remaining just 25 minutes from Des Moines. Located in the Pleasantville School District!
Pending
$525,000
9027 228th Ave, Ackworth, IA 50001
3beds
2,320sqft
Single Family Residence
Built in 2015
2 Acres Lot
$-- Zestimate®
$226/sqft
$-- HOA
What's special
Custom earth-berm homeStorm shelterOpen-concept layoutZero-entry livingAbundant storageExceptional natural lightBeautiful custom cabinetry
- 10 days |
- 97 |
- 4 |
Likely to sell faster than
Zillow last checked:
Listing updated:
Listed by:
Jaemi Poncy (515)556-2313,
RE/MAX Revolution
Source: DMMLS,MLS#: 742680 Originating MLS: Des Moines Area Association of REALTORS
Originating MLS: Des Moines Area Association of REALTORSFacts & features
Interior
Bedrooms & bathrooms
- Bedrooms: 3
- Bathrooms: 2
- Full bathrooms: 2
- Main level bedrooms: 3
Heating
- Electric, Heat Pump
Cooling
- Central Air, Geothermal
Appliances
- Included: Dishwasher, Microwave, Refrigerator, Stove
- Laundry: Main Level
Features
- Dining Area, Eat-in Kitchen, Cable TV
- Flooring: Carpet, Hardwood, Tile
Interior area
- Total structure area: 2,320
- Total interior livable area: 2,320 sqft
- Finished area below ground: 0
Property
Parking
- Total spaces: 3
- Parking features: Attached, Detached, Garage, Three Car Garage
- Attached garage spaces: 3
Accessibility
- Accessibility features: Accessible Doors
Features
- Stories: 1
- Patio & porch: Open, Patio
- Exterior features: Basketball Court, Fire Pit, Patio
Lot
- Size: 2 Acres
- Features: Rectangular Lot
Details
- Parcel number: 25000150222
- Zoning: Res
Construction
Type & style
- Home type: SingleFamily
- Architectural style: Ranch
- Property subtype: Single Family Residence
Materials
- Metal Siding
- Foundation: Poured, Slab
- Roof: Asphalt,Shingle
Condition
- Year built: 2015
Utilities & green energy
- Sewer: Septic Tank
- Water: Rural
Community & HOA
Community
- Security: Smoke Detector(s)
HOA
- Has HOA: No
Location
- Region: Ackworth
Financial & listing details
- Price per square foot: $226/sqft
- Tax assessed value: $382,100
- Annual tax amount: $4,260
- Date on market: 6/9/2026
- Cumulative days on market: 34 days
- Listing terms: Cash,Conventional,FHA,USDA Loan,VA Loan
- Road surface type: Gravel

Jaemi Poncy
(515) 556-2313
By pressing Contact Agent, you agree that the real estate professional identified above may call/text you about your search, which may involve use of automated means and pre-recorded/artificial voices. You don't need to consent as a condition of buying any property, goods, or services. Message/data rates may apply. You also agree to our Terms of Use. Zillow does not endorse any real estate professionals. We may share information about your recent and future site activity with your agent to help them understand what you're looking for in a home.
Estimated market value
Not available
Estimated sales range
Not available
Not available
Price history
| Date | Event | Price |
|---|---|---|
| 7/10/2026 | Pending sale | $525,000$226/sqft |
Source:  DMMLS #742680 Report a problem DMMLS #742680 Report a problem | ||
| 6/9/2026 | Listed for sale | $525,000+25%$226/sqft |
Source: DMMLS #742680 Report a problem | ||
| 10/2/2023 | Sold | $419,900$181/sqft |
Source: DMMLS #679612 Report a problem | ||
| 8/15/2023 | Pending sale | $419,900$181/sqft |
Source: DMMLS #679612 Report a problem | ||
| 8/3/2023 | Listed for sale | $419,900$181/sqft |
Source: DMMLS #679612 Report a problem | ||
Public tax history
| Year | Property taxes | Tax assessment |
|---|---|---|
| 2025 | $4,260 +27.5% | $382,100 +8.6% |
| 2024 | $3,340 +21.8% | $351,900 +19% |
| 2023 | $2,742 +3.5% | $295,600 +32.6% |
| 2022 | $2,650 -13.6% | $222,900 |
| 2021 | $3,066 -8.7% | $222,900 +6.1% |
| 2020 | $3,360 +9% | $210,000 |
| 2019 | $3,082 +3.7% | $210,000 +11.5% |
| 2018 | $2,974 +1.8% | $188,400 |
| 2017 | $2,922 +707.2% | $188,400 +737.3% |
| 2016 | $362 | $22,500 |
| 2015 | $362 | -- |
| 2014 | $362 | $38,100 |
Find assessor info on the county website
Monthly payment
Est. payment
Payment breakdown
Explore the cost of this home by adjusting the details. Changes won't be saved.Climate risks
Neighborhood: 50001
Nearby schools
GreatSchools rating
- 8/10Pleasantville Elementary SchoolGrades: PK-6Distance: 5 mi
- 5/10Pleasantville Middle SchoolGrades: 7-8Distance: 5.1 mi
- 4/10Pleasantville High SchoolGrades: 9-12Distance: 5.1 mi
Schools provided by the listing agent
- District: Pleasantville
Source: DMMLS. This data may not be complete. We recommend contacting the local school district to confirm school assignments for this home.
- $--2 bd1 ba882 sqft21672 Hayes St, Ackworth, IA 50001Off Market
- $--3 bd1 ba1k sqft21672 Hayes St, Ackworth, IA 50001Off Market
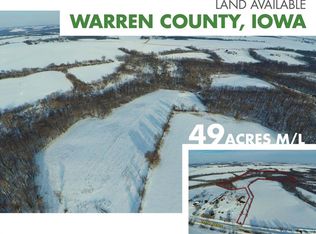
- $466,60049 Acres9109 228th Ave, Ackworth, IA 50001Off Market
- $152,4004 bd1 ba953 sqft22957 Harding St, Ackworth, IA 50001Off Market
- $601,1001 bd2 ba-- sqft9537 228th Ave, Ackworth, IA 50001Off Market
- $509,7002 bd2 ba-- sqft9328 S31 Hwy, Ackworth, IA 50001Off Market
- $340,00040 Acres0 228th Ave, Ackworth, IA 50001Sold
- $445,4002 bd2 ba1.4k sqft9220 S31 Hwy, Ackworth, IA 50001Off Market
Similar homes
- $469,9003 bd3 ba1.7k sqft725 40th Ave, Pleasantville, IA 50225For Sale
 MLS ID #741639, Crystal Arguello, Realty ONE Group Impact. DMMLS
 - $534,0004 bd3 ba1.6k sqft9555 SE 6th Ave, Runnells, IA 50237For Sale
 MLS ID #741268, Lacie Sibley, Boutique Real Estate. DMMLS
 - $475,0003 bd1 ba2.1k sqft8964 SE 62nd Pl, Runnells, IA 50237For Sale
 MLS ID #744560, Pennie Carroll, Pennie Carroll & Associates. DMMLS
 - $515,0003 bd2 ba1.1k sqft2493 SE 108th St, Runnells, IA 50237For Sale
 MLS ID #729040, Marlin Hernandez, Keller Williams Realty GDM. DMMLS
 - $620,0004 bd3 ba2.7k sqft564 40th Ave, Pleasantville, IA 50225For SaleMLS ID #740115, Holly Taylor, RE/MAX Precision. DMMLS
- $560,0004 bd3 ba2.2k sqft4700 SE 34th St, Des Moines, IA 50320For SaleMLS ID #743985, Dillon Bradshaw, RE/MAX Revolution. DMMLS
- $459,9003 bd3 ba2.1k sqft2481 20th Pl, Lacona, IA 50139For SaleMLS ID #738978, Joshua Jenkins, RE/MAX Precision. DMMLS
- $625,0003 bd2 ba1.8k sqft9431 SE 6th Ave, Runnells, IA 50237ActiveMLS ID #6340008, Michelle Hanson, RE/MAX Concepts. NoCoast MLS as distributed by MLS GRID
- $500,0004 bd3 ba1.7k sqft1010 S Y St, Indianola, IA 50125For SaleMLS ID #742928, Josh Baker, Iowa Realty Indianola. DMMLS
- $535,0005 bd4 ba3.4k sqft21276 190th Ave, Lacona, IA 50139For SaleMLS ID #730335, Sandy Delzell, Iowa Realty Indianola. DMMLS
- $599,0004 bd2 ba1.5k sqft12609 G58 Hwy, Indianola, IA 50125For SaleMLS ID #742727, David Welch, RE/MAX Precision. DMMLS
- $475,0003 bd3 ba1.9k sqft2050 NE 80th St, Altoona, IA 50009For SaleMLS ID #738747, Sara Elmer, Iowa Realty Waukee. DMMLS
- $499,9004 bd3 ba1.7k sqft302 33rd St SE, Altoona, IA 50009For SaleMLS ID #744921, April Rhiner, EXP Realty, LLC. DMMLS
- $614,9003 bd3 ba1.6k sqft1723 SE 60th St, Pleasant Hill, IA 50327For SaleMLS ID #743577, Ryan Rivera, Zealty Home Advisors. DMMLS
- $399,9006 bd4 ba3.3k sqft404 Brown St, Runnells, IA 50237For SaleMLS ID #744961, Bryan York, RE/MAX Concepts. DMMLS
- $465,0003 bd3 ba1.6k sqft3416 Rosebud Ave, Monroe, IA 50170For SaleMLS ID #742304, Andrea Steenhoek, Realty ONE Group Impact. DMMLS
- $450,0003 bd2 ba1.4k sqft1158 SE 80th St, Runnells, IA 50237For SaleMLS ID #739357, Zac Bales-Henry, Black Phoenix Group. DMMLS
- $539,0004 bd4 ba2.3k sqft1900 McKinley Ave, Des Moines, IA 50315For SaleMLS ID #734649, Krisanne Colby, Simply Better Realty, LLC. DMMLS
- $460,0004 bd3 ba1.9k sqft6893 NE Rising Sun Dr, Pleasant Hill, IA 50327For SaleMLS ID #742324, Maria Rocha, LPT Realty, LLC. DMMLS
- $585,0003 bd3 ba1.4k sqft5039 W 116th St S, Prairie City, IA 50228For SaleMLS ID #743477, Sheena Foster, RE/MAX Concepts. DMMLS
