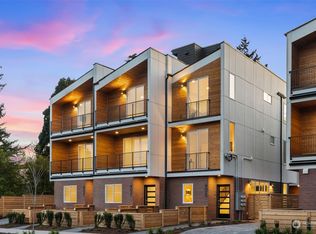

Do not miss this final home of this floorplan at Blackwood Homes latest offering in Crown Hill! A stunning front display of angled rooflines, brick veneers, & natural wood welcomes all onto an exceptional floor plan designed by JW Architects. The entry levels boasts a private guest room and bath, as well as an oversized garage with storage space! A sprawling living area w/ dining is set before glass sliding doors & large and covered balcony for rare indoor/outdoor living. Enjoy a luxe kitchen with breakfast bar to maximize storage and entertaining space, with local cabinetry, SS appliances and quartz counters. Another balcony extends off the deluxe owner's suite with mountain views and vaulted ceilings, set below a private view roof deck.
This property is not currently displayed as for sale or rent on Zillow. This may be different from what's on other websites or public sources.