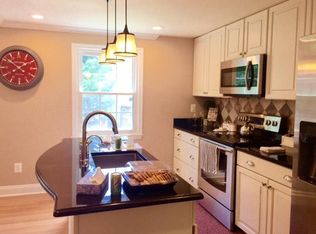
OPEN HOUSE CANCELLED *** Step into this completely renovated (2019) townhome, where modern elegance meets functional design. The bright, airy interior boasts white shaker-style cabinets, stainless steel appliances, and durable LVP flooring throughout, creating a sleek, low-maintenance lifestyle. Entertain effortlessly in the dedicated dining area, which features a built-in bar—perfect for hosting gatherings. Upstairs, three spacious bedrooms (all on the same level) include a primary suite with two closets, one of which is a large walk-in that could easily be converted into an en-suite bathroom. The fully finished basement offers flexible living space and abundant storage, while the walk-out access leads to a sprawling, fully fenced patio—ideal for evening relaxation under charming string lights. Every detail, from the flood of natural light to the pristine finishes, makes this home a turnkey retreat in a prime location. This home was not only *completely* renovated in 2019, but is located in the highly sought-after Covington community of Fairfax. Just a 6 minute drive to the Mosaic District - where you can enjoy outstanding dining options, tons of shopping, year-round farmer's markets, and free outdoor events. Not to mention the movie theater, Target, and Mom's Organic Market! The convenience doesn't stop there. Bowler Dr is within walking distance to the Providence Place Shopping Center which houses a Safeway, CVS, Michaels, Starbucks, and more. Whether you travel by Metro, bus, or car, this home offers exceptional convenience. It’s just a quick 5-minute drive to the Vienna Metro station and only about 7 minutes to the Dunn Loring Metro station. For those who prefer public transit, several Metro bus stops are within easy walking distance. Additionally, you’ll have hassle-free access to major highways including I-66, I-495, Arlington Boulevard, and Lee Highway, making daily commutes and regional travel straightforward and efficient. With tons of parking, a responsive HOA that takes care of your lawn (and reasonable fees!), lots of green space (be sure to check out the clearance off to the side where kids from the neighborhood like to play!), and it's unbeatable location, you can stop your searching. This is the one! Be sure to schedule your showing today.
Sold for $600,000
$600,000
9027 Bowler Dr, Fairfax, VA 22031
3beds
1,584sqft
Townhouse
Built in 1977
1,641 Square Feet Lot
$610,100 Zestimate®
$379/sqft
$3,124 Estimated rent
Home value
$610,100
$573,000 - $653,000
$3,124/mo
Zestimate® history
Owner options
List your home for rent
$3,124/mo
Rent Zestimate®
Find your next renter with Zillow Rental Manager. Plus, with online applications, you can quickly screen prospective tenants – for free.
$3,124/mo
Rent Zestimate®
Refinance and save
$4,009/mo
Est. payment
Refinancing to a lower rate could help reduce your monthly payments and save thousands over the life of the loan.
$4,009/mo
Est. payment
Explore your selling options
Work with a Zillow partner agent
Leverage their expertise and Zillow's premium Showcase listings to get your home seen by more buyers.
Get startedList with your own agent
Get your home in front of millions of buyers by listing it on Zillow.
Learn how to do itSell it yourself
Take full control of how buyers see your home on Zillow by listing For Sale by Owner (FSBO).
List your homeWhat's special
Fully finished basementBuilt-in barModern eleganceFunctional designPristine finishesDurable lvp flooringWhite shaker-style cabinets
Zillow last checked:
Listing updated:
Listed by:
Kerry McDonald 703-618-5813,
Real Broker, LLC,
Listing Team: The Platinum Group, LLC.
Bought with:
Danica Hu, 0225078546
Samson Properties
Source: Bright MLS,MLS#: VAFX2225354
Facts & features
Interior
Bedrooms & bathrooms
- Bedrooms: 3
- Bathrooms: 3
- Full bathrooms: 2
- 1/2 bathrooms: 1
- Main level bathrooms: 1
Basement
- Area: 528
Heating
- Central, Electric
Cooling
- Central Air, Electric
Appliances
- Included: Microwave, Dishwasher, Disposal, Dryer, Exhaust Fan, Extra Refrigerator/Freezer, Freezer, Ice Maker, Refrigerator, Stainless Steel Appliance(s), Cooktop, Washer, Water Heater, Electric Water Heater
- Laundry: In Basement, Dryer In Unit, Has Laundry, Washer In Unit
Features
- Combination Dining/Living, Combination Kitchen/Dining, Dining Area, Formal/Separate Dining Room, Floor Plan - Traditional, Kitchen - Gourmet, Upgraded Countertops, Walk-In Closet(s), Wine Storage
- Flooring: Luxury Vinyl
- Doors: Sliding Glass
- Windows: Double Pane Windows, Vinyl Clad, Window Treatments
- Basement: Walk-Out Access,Finished
- Has fireplace: No
Interior area
- Total structure area: 1,584
- Total interior livable area: 1,584 sqft
- Finished area above ground: 1,056
- Finished area below ground: 528
Property
Parking
- Total spaces: 1
- Parking features: Assigned, Parking Lot, On Street
- Has uncovered spaces: Yes
- Details: Assigned Parking, Assigned Space #: 9027
Accessibility
- Accessibility features: None
Features
- Levels: Three
- Stories: 3
- Patio & porch: Enclosed, Patio, Porch
- Exterior features: Lighting
- Pool features: None
- Fencing: Full,Wood
Lot
- Size: 1,641 Square Feet
Details
- Additional structures: Above Grade, Below Grade
- Parcel number: 0484 17 0342
- Zoning: 181
- Special conditions: Standard
Construction
Type & style
- Home type: Townhouse
- Architectural style: Colonial
- Property subtype: Townhouse
Materials
- Aluminum Siding
- Foundation: Concrete Perimeter
Condition
- New construction: No
- Year built: 1977
Utilities & green energy
- Sewer: Public Sewer
- Water: Public
Community & HOA
Community
- Subdivision: Covington
HOA
- Has HOA: Yes
- Amenities included: Tot Lots/Playground, Common Grounds
- Services included: Lawn Care Front, Management, Snow Removal, Reserve Funds, Other, Road Maintenance, Trash
- HOA fee: $271 quarterly
- HOA name: COVINGTON HOMES ASSOCIATION, INC.
Location
- Region: Fairfax
Financial & listing details
- Price per square foot: $379/sqft
- Tax assessed value: $526,570
- Annual tax amount: $6,100
- Date on market: 4/30/2025
- Listing agreement: Exclusive Right To Sell
- Inclusions: Freezer, Storage Shelves In Utility Room, Ring Doorbell
- Ownership: Fee Simple
Price history
| Date | Event | Price |
|---|---|---|
| 5/27/2025 | Sold | $600,000+0%$379/sqft |
Source:  Bright MLS #VAFX2225354 Report a problem Bright MLS #VAFX2225354 Report a problem | ||
| 5/4/2025 | Contingent | $599,900$379/sqft |
Source: Bright MLS #VAFX2225354 Report a problem | ||
| 4/30/2025 | Listed for sale | $599,900+30.4%$379/sqft |
Source: Bright MLS #VAFX2225354 Report a problem | ||
| 8/27/2019 | Sold | $460,000-1.1%$290/sqft |
Source: Public Record Report a problem | ||
| 7/11/2019 | Listed for sale | $465,000+36.8%$294/sqft |
Source: Pearson Smith Realty, LLC #VAFX1076338 Report a problem | ||
| 5/15/2019 | Sold | $340,000$215/sqft |
Source: Public Record Report a problem | ||
Public tax history
| Year | Property taxes | Tax assessment |
|---|---|---|
| 2025 | $6,486 +6.3% | $561,030 +6.5% |
| 2024 | $6,100 +1.9% | $526,570 -0.7% |
| 2023 | $5,986 +8.8% | $530,460 +10.3% |
| 2022 | $5,501 | $481,060 +7.4% |
| 2021 | -- | $448,020 +4.2% |
| 2020 | $5,086 +10.6% | $429,770 +10.6% |
| 2019 | $4,600 +2.3% | $388,640 +2.3% |
| 2018 | $4,498 +6.9% | $380,040 +4.9% |
| 2017 | $4,207 +3.3% | $362,360 +3.1% |
| 2016 | $4,072 +5.1% | $351,530 +1.3% |
| 2015 | $3,874 +4.5% | $347,140 +4.3% |
| 2014 | $3,707 | $332,940 +7.4% |
| 2013 | -- | $309,900 +8.5% |
| 2012 | -- | $285,700 |
| 2011 | -- | $285,700 +2.2% |
| 2010 | -- | $279,570 -7.8% |
| 2009 | -- | $303,150 -12.2% |
| 2008 | -- | $345,250 -4.5% |
| 2007 | -- | $361,660 +81.3% |
| 2003 | -- | $199,485 +23% |
| 2002 | -- | $162,185 +21.5% |
| 2001 | -- | $133,440 |
Find assessor info on the county website
Neighborhood: Merrifield
Nearby homes
- $597,5003 bd3 ba1k sqft9025 Bowler Dr, Fairfax, VA 22031Off Market
- $630,3004 bd3 ba1.1k sqft9029 Bowler Dr, Fairfax, VA 22031Off Market
- $575,3003 bd1 ba1.1k sqft9023 Bowler Dr, Fairfax, VA 22031Off Market
- $599,6003 bd2 ba1.5k sqft9021 Bowler Dr, Fairfax, VA 22031Off Market
- $633,1003 bd3 ba1.5k sqft9019 Bowler Dr, Fairfax, VA 22031Off Market
- $573,3003 bd2 ba1k sqft3006 Talking Rock Dr, Fairfax, VA 22031Off Market
- $608,0003 bd3 ba1k sqft3008 Talking Rock Dr, Fairfax, VA 22031Off Market
- $624,3004 bd4 ba1.5k sqft3004 Talking Rock Dr, Fairfax, VA 22031Off Market
Nearby schools
GreatSchools rating
- 8/10Fairhill Elementary SchoolGrades: PK-6Distance: 0.6 mi
- 4/10Jackson Middle SchoolGrades: 7-8Distance: 1.6 mi
- 4/10Falls Church High SchoolGrades: 9-12Distance: 2.8 mi
Schools provided by the listing agent
- District: Fairfax County Public Schools
Source: Bright MLS. This data may not be complete. We recommend contacting the local school district to confirm school assignments for this home.
Get a cash offer in 3 minutes
Find out how much your home could sell for in as little as 3 minutes with a no-obligation cash offer.
Estimated market value
$610,100
Get a cash offer in 3 minutes
Find out how much your home could sell for in as little as 3 minutes with a no-obligation cash offer.
Estimated market value
$610,100
- Virginia
- Fairfax County
- Fairfax
- 22031
- Merrifield
- 9027 Bowler Dr
Nearby cities
Nearby neighborhoods
Nearby zip codes
Other Fairfax Topics
