Skip main navigation
Sold for $925,000
  • $925,000

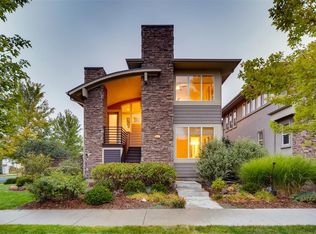
    9027 E 35th Avenue, Denver, CO 80238

    4beds
    3,111sqft
    Single Family Residence
    Built in 2010
    3,325 Square Feet Lot
    $954,500 Zestimate®
    $297/sqft
    $4,068 Estimated rent

    Home value

    $954,500

    $907,000 - $1.00M

    $4,068/mo

    Zestimate® history
    Loading
    Loading...

    Owner options

    List your home for rent

    $4,068/mo

    Rent Zestimate®

    Find your next renter with Zillow Rental Manager. Plus, with online applications, you can quickly screen prospective tenants – for free.

    Learn more

    $4,068/mo

    Rent Zestimate®

    Refinance and save

    $5,325/mo

    Est. payment

    Refinancing to a lower rate could help reduce your monthly payments and save thousands over the life of the loan.

    See today's rates

    $5,325/mo

    Est. payment

    Explore your selling options

    Work with a Zillow partner agent

    Leverage their expertise and Zillow's premium Showcase listings to get your home seen by more buyers.

    Get started

    List with your own agent

    Get your home in front of millions of buyers by listing it on Zillow.

    Learn how to do it

    Sell it yourself

    Take full control of how buyers see your home on Zillow by listing For Sale by Owner (FSBO).

    List your home

    What's special

    Modern appliancesExquisite finishesFlex roomAmple storageMaintained residenceCommunity poolsBright kitchen
    Welcome to this meticulously maintained residence nestled in the highly sought-after neighborhood of Central Park in Denver. This delightful home exudes a warm and inviting atmosphere, creating an ideal haven for those seeking comfort and convenience. Situated in a friendly community, this property enjoys a prime location with easy access to major thoroughfares, schools, parks, community pools, and a diverse selection of shopping and dining options, catering to all your needs. As you step inside, you'll immediately feel at home in the cozy interior, boasting an open and functional layout that enhances the sense of space and seamless room-to-room flow. Recently updated with new carpet and paint, the property beautifully showcases the abundant natural light that fills the space. The living room offers a welcoming and spacious open area, perfect for cherished moments spent with family and friends. The bright kitchen has been newly renovated and thoughtfully designed, featuring modern appliances, ample storage, and exquisite finishes, creating a delightful environment for culinary adventures and gatherings. The master bedroom provides a peaceful haven with its generously sized ensuite bathroom, offering added convenience and comfort. Additional bedrooms offer versatility, perfect for guest rooms, home offices, or any other purpose that suits your needs. Step out to the backyard and discover your own private oasis – a perfect space for hosting barbecues, gardening, or simply savoring the fresh air in your own little paradise. Additionally, the basement boasts a secondary living space, a full bath, and a flex room that could serve as a bedroom, studio, gym, or adapt to any other functional use. Don't miss the chance to make this charming home your own. With its cozy interior, convenient location, and the warmth of a welcoming community, 9027 E 35th Ave is ready to welcome its new owners. Seize this opportunity and embrace the life you've been longing for!

    Zillow last checked:

    Listing updated:

    Listed by:

    Matthew Clark 720-616-9542 matt@thrivedenver.com,

    Thrive Real Estate Group

    Bought with:

    Chelsea Thomas, 100068853

    Cox Real Estate Group

    Source: REcolorado as distributed by MLS GRID,MLS#: 4363821MLS Logo

    Facts & features

    Interior

    Bedrooms & bathrooms
    • Bedrooms: 4
    • Bathrooms: 4
    • Full bathrooms: 2
    • 3/4 bathrooms: 2
    Primary bedroom
    • Level: Upper
    Bedroom
    • Level: Upper
    Bedroom
    • Level: Upper
    Bedroom
    • Level: Upper
    Primary bathroom
    • Level: Upper
    Bathroom
    • Level: Basement
    Bathroom
    • Level: Upper
    Bathroom
    • Level: Upper
    Bonus room
    • Level: Basement
    Den
    • Level: Main
    Gym
    • Level: Basement
    Kitchen
    • Level: Main
    Laundry
    • Level: Upper
    Living room
    • Level: Main
    Heating
    • Forced Air
    Cooling
    • Central Air
    Appliances
    • Included: Cooktop, Dishwasher, Disposal, Dryer, Freezer, Humidifier, Microwave, Oven, Range, Refrigerator, Self Cleaning Oven, Washer
    Features
    • Ceiling Fan(s), Eat-in Kitchen, High Speed Internet, Jack & Jill Bathroom, Kitchen Island, Open Floorplan, Primary Suite, Smoke Free, Walk-In Closet(s)
    • Flooring: Carpet, Tile, Wood
    • Windows: Double Pane Windows, Window Coverings
    • Basement: Finished,Full,Sump Pump
    Interior area
    • Total structure area: 3,111
    • Total interior livable area: 3,111 sqft
    • Finished area above ground: 2,165
    • Finished area below ground: 851

    Property

    Parking
    • Total spaces: 2
    • Parking features: Dry Walled
    • Attached garage spaces: 2
    Features
    • Levels: Two
    • Stories: 2
    • Patio & porch: Covered, Patio
    • Exterior features: Garden, Private Yard
    • Fencing: Partial
    Lot
    • Size: 3,325 sqft
    • Features: Level, Sprinklers In Front, Sprinklers In Rear
    Details
    • Parcel number: 128509017
    • Zoning: R-MU-20
    • Special conditions: Standard

    Construction

    Type & style
    • Home type: SingleFamily
    • Property subtype: Single Family Residence
    Materials
    • Brick, Frame, Stucco
    • Roof: Composition
    Condition
    • Updated/Remodeled
    • Year built: 2010

    Utilities & green energy

    • Sewer: Public Sewer
    • Water: Public

    Community & neighborhood

    Security
    • Security features: Carbon Monoxide Detector(s), Security System, Smoke Detector(s)
    Location
    • Region: Denver
    • Subdivision: Central Park

    HOA & financial

    HOA
    • Has HOA: Yes
    • HOA fee: $46 monthly
    • Amenities included: Pool
    • Association name: Master Community Association
    • Association phone: 303-420-4433

    Other

    Other facts
    • Listing terms: Cash,Conventional,FHA,Other
    • Ownership: Individual

    Price history

    DateEventPrice
    12/29/2023Sold$925,000-2.6%$297/sqft
    Source: REcolorado as distributed by MLS GRID #4363821 Report a problem
    11/29/2023Pending sale$950,000$305/sqft
    Source: REcolorado as distributed by MLS GRID #4363821 Report a problem
    11/16/2023Price change$950,000-4.9%$305/sqft
    Source: REcolorado as distributed by MLS GRID #4363821 Report a problem
    10/12/2023Price change$999,000-2.5%$321/sqft
    Source: REcolorado as distributed by MLS GRID #4363821 Report a problem
    8/25/2023Price change$1,025,000-2.4%$329/sqft
    Source: REcolorado as distributed by MLS GRID #4363821 Report a problem
    7/20/2023Listed for sale$1,050,000+8.2%$338/sqft
    Source: REcolorado as distributed by MLS GRID #4363821 Report a problem
    3/3/2022Sold$970,000+32%$312/sqft
    Source: Public Record Report a problem
    3/29/2019Sold$735,000+0.7%$236/sqft
    Source: Public Record Report a problem
    3/4/2019Pending sale$730,000$235/sqft
    Source: RE/MAX Cherry Creek #7796805 Report a problem
    3/1/2019Listed for sale$730,000+59%$235/sqft
    Source: RE/MAX Cherry Creek #7796805 Report a problem
    12/21/2011Sold$459,000-1.3%$148/sqft
    Source: Public Record Report a problem
    11/5/2011Listed for sale$465,000+7.6%$149/sqft
    Source: Veritas Real Estate #1047376 Report a problem
    4/27/2010Sold$432,000$139/sqft
    Source: Public Record Report a problem

    Public tax history

    YearProperty taxesTax assessment
    2024$9,285 +28%$64,330 -13.2%
    2023$7,255 +1.4%$74,130 +44.4%
    2022$7,156 +2.7%$51,340 -2.8%
    2021$6,971 +1.5%$52,820 +1.5%
    2020$6,865 +13.4%$52,045 -0.7%
    2019$6,054 $52,408 +19.1%
    2018$6,054 +0.2%$44,010
    2017$6,045 +8.7%$44,010 +6.6%
    2016$5,562 +11%$41,280
    2015$5,012 +0.1%$41,280 +14.5%
    2014$5,006 -7.9%$36,050
    2013$5,436 +10.1%$36,050 -7.6%
    2012$4,939 +132.7%$39,000 +0.5%
    2011$2,123 -12.7%$38,800 +122.3%
    2010$2,431 $17,450

    Find assessor info on the county website

    Neighborhood: Central Park

    Nearby schools

    GreatSchools rating
    Schools provided by the listing agent
    • Elementary: Swigert International
    • Middle: DSST: Green Valley Ranch
    • High: Northfield
    • District: Denver 1

    Source: REcolorado as distributed by MLS GRID. This data may not be complete. We recommend contacting the local school district to confirm school assignments for this home.

    Get a cash offer in 3 minutes
    Find out how much your home could sell for in as little as 3 minutes with a no-obligation cash offer.
    Estimated market value
    $954,500
    Get a cash offer in 3 minutes
    Find out how much your home could sell for in as little as 3 minutes with a no-obligation cash offer.
    Estimated market value
    $954,500