Showings to start after 3pm on Friday, March 13th. Welcome to this tastefully updated 3-bed, 2-bath home with a dedicated study in the heart of Lake Highlands — zoned for and walking distance to Merriman Park Elementary, and just minutes from an abundance of great shops and restaurants.
Inside, white oak hardwood floors with a herringbone detail in the entry set the tone. Soaring ceilings and a wood-burning fireplace anchor an inviting living room. The kitchen is equipped with a full KitchenAid appliance package — 36 inch gas cooktop, double ovens, and a french door refrigerator with dual freezer drawers — plus a wine fridge. Standout finishes include black Andersen windows with divided lites, new custom cabinetry throughout, and designer wallpaper in the dining room.
Out back, a large yard with plenty of room for a pool is ready for entertaining with a built-in grill area and sliding electronic gate.
Move-in ready and full of character. These don't last.
Sold
Price Unknown
9027 Gunnison Dr, Dallas, TX 75231
3beds
2,672sqft
Single Family Residence
Built in 1977
8,886 Square Feet Lot
$972,100 Zestimate®
$--/sqft
$4,332 Estimated rent
Home value
$972,100
$894,000 - $1.06M
$4,332/mo
Zestimate® history
Owner options
List your home for rent
$4,332/mo
Rent Zestimate®
Find your next renter with Zillow Rental Manager. Plus, with online applications, you can quickly screen prospective tenants – for free.
$4,332/mo
Rent Zestimate®
Refinance and save
$55/mo
Est. payment
Refinancing to a lower rate could help reduce your monthly payments and save thousands over the life of the loan.
$55/mo
Est. payment
Explore your selling options
Work with a Zillow partner agent
Leverage their expertise and Zillow's premium Showcase listings to get your home seen by more buyers.
Get startedList with your own agent
Get your home in front of millions of buyers by listing it on Zillow.
Learn how to do itSell it yourself
Take full control of how buyers see your home on Zillow by listing For Sale by Owner (FSBO).
List your homeWhat's special
Wood-burning fireplaceBuilt-in grill areaDedicated studyWine fridgeSoaring ceilingsSliding electronic gateDouble ovens
Zillow last checked:
Listing updated:
Listed by:
Jason Castro 0668861 310-347-6265,
Compass RE Texas, LLC 214-814-8100,
Mathew Mello 0743825 682-270-3147,
Compass RE Texas, LLC
Bought with:
Haley Dowling
Dave Perry Miller Real Estate
Source: NTREIS,MLS#: 21205157
Facts & features
Interior
Bedrooms & bathrooms
- Bedrooms: 3
- Bathrooms: 2
- Full bathrooms: 2
Primary bedroom
- Features: Dual Sinks, Walk-In Closet(s)
- Level: First
- Dimensions: 19 x 14
Bedroom
- Level: First
- Dimensions: 13 x 12
Bedroom
- Level: First
- Dimensions: 15 x 12
Breakfast room nook
- Features: Eat-in Kitchen
- Level: First
- Dimensions: 10 x 10
Dining room
- Level: First
- Dimensions: 14 x 12
Kitchen
- Features: Built-in Features, Eat-in Kitchen, Galley Kitchen
- Level: First
- Dimensions: 17 x 10
Living room
- Features: Built-in Features
- Level: First
- Dimensions: 26 x 15
Living room
- Level: First
- Dimensions: 13 x 12
Sunroom
- Level: First
- Dimensions: 13 x 9
Utility room
- Features: Utility Room
- Level: First
- Dimensions: 9 x 6
Heating
- Central, Natural Gas
Cooling
- Central Air, Ceiling Fan(s), Electric
Appliances
- Included: Built-In Gas Range, Double Oven, Dishwasher, Gas Cooktop, Disposal, Wine Cooler
- Laundry: Washer Hookup, Dryer Hookup, ElectricDryer Hookup, Laundry in Utility Room
Features
- Built-in Features, Eat-in Kitchen, High Speed Internet, Cable TV
- Flooring: Carpet, Tile, Wood
- Has basement: No
- Number of fireplaces: 1
- Fireplace features: Gas Starter, Masonry, Wood Burning
Interior area
- Total interior livable area: 2,672 sqft
Property
Parking
- Total spaces: 2
- Parking features: Alley Access, Electric Gate, Garage, Garage Faces Rear
- Attached garage spaces: 2
Features
- Levels: One
- Stories: 1
- Exterior features: Outdoor Grill
- Pool features: None
- Fencing: High Fence,Wood
Lot
- Size: 8,886 Square Feet
- Features: Interior Lot, Sprinkler System, Few Trees
Details
- Parcel number: 00000794078260000
Construction
Type & style
- Home type: SingleFamily
- Architectural style: Traditional,Detached
- Property subtype: Single Family Residence
Materials
- Brick
- Foundation: Slab
- Roof: Composition
Condition
- Year built: 1977
Utilities & green energy
- Sewer: Public Sewer
- Water: Public
- Utilities for property: Sewer Available, Water Available, Cable Available
Community & HOA
Community
- Features: Curbs, Sidewalks
- Subdivision: Fountain Head 01
HOA
- Has HOA: Yes
- HOA fee: $55 annually
- HOA name: Merriman Park North HOA
- HOA phone: 111-111-1111
Location
- Region: Dallas
Financial & listing details
- Tax assessed value: $679,980
- Annual tax amount: $15,898
- Date on market: 3/13/2026
- Cumulative days on market: 11 days
- Listing terms: Cash
- Road surface type: Asphalt
Price history
| Date | Event | Price |
|---|---|---|
| 5/4/2026 | Sold | -- |
Source: NTREIS #21205157 Report a problem | ||
| 4/1/2026 | Pending sale | $974,429$365/sqft |
Source: NTREIS #21205157 Report a problem | ||
| 3/24/2026 | Contingent | $974,429$365/sqft |
Source: NTREIS #21205157 Report a problem | ||
| 3/23/2026 | Listed for sale | $974,429$365/sqft |
Source: NTREIS #21205157 Report a problem | ||
| 3/16/2026 | Contingent | $974,429$365/sqft |
Source: NTREIS #21205157 Report a problem | ||
| 3/13/2026 | Listed for sale | $974,429+96.9%$365/sqft |
Source: NTREIS #21205157 Report a problem | ||
| 8/14/2020 | Sold | -- |
Source: Ebby Halliday solds #14382239_75231 Report a problem | ||
| 7/22/2020 | Pending sale | $495,000$185/sqft |
Source: Lakewood ; Lake Highlands Office #14382239 Report a problem | ||
| 7/9/2020 | Listed for sale | $495,000$185/sqft |
Source: Ebby Halliday, REALTORS #14382239 Report a problem | ||
Public tax history
| Year | Property taxes | Tax assessment |
|---|---|---|
| 2025 | $6,500 +9.6% | $679,980 |
| 2024 | $5,933 +6.3% | $679,980 +24.8% |
| 2023 | $5,581 -3.4% | $544,640 |
| 2022 | $5,775 +4% | $544,640 +9% |
| 2021 | $5,555 +10.8% | $499,600 |
| 2020 | $5,012 +9.5% | $499,600 +10.8% |
| 2019 | $4,579 +9.2% | $450,950 |
| 2018 | $4,192 -45.1% | $450,950 +35.7% |
| 2017 | $7,633 0% | $332,410 |
| 2016 | $7,633 +5.4% | $332,410 +1.4% |
| 2015 | $7,241 | $327,900 +4.6% |
| 2014 | $7,241 | $313,400 |
| 2013 | -- | -- |
| 2012 | -- | -- |
| 2011 | -- | -- |
| 2010 | -- | -- |
| 2009 | -- | -- |
| 2007 | -- | -- |
| 2005 | -- | -- |
| 2004 | -- | -- |
| 2003 | -- | -- |
| 2002 | -- | -- |
| 2001 | -- | -- |
Find assessor info on the county website
Neighborhood: 75231
Nearby homes
- $--4 bd3 ba2.7k sqft9021 Gunnison Dr, Dallas, TX 75231Sold

- $--4 bd3 ba2.7k sqft9033 Gunnison Dr, Dallas, TX 75231Sold

- $930,6004 bd3 ba2.5k sqft9015 Gunnison Dr, Dallas, TX 75231Off Market
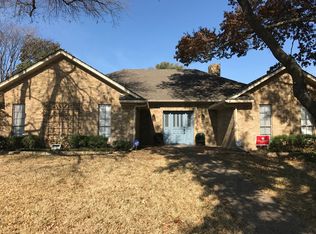
- $782,5004 bd3 ba2.5k sqft9039 Gunnison Dr, Dallas, TX 75231Off Market

- $700,9003 bd2 ba2.2k sqft9048 Fairglen Dr, Dallas, TX 75231Off Market
- $745,8003 bd3 ba2.6k sqft9044 Fairglen Dr, Dallas, TX 75231Off Market
- $833,2004 bd3 ba2.9k sqft9054 Fairglen Dr, Dallas, TX 75231Off Market
- $811,4004 bd2 ba3.2k sqft9028 Gunnison Dr, Dallas, TX 75231Off Market
Nearby schools
GreatSchools rating
- 8/10Merriman Park Elementary SchoolGrades: PK-5Distance: 0.3 mi
- 4/10Forest Meadow Junior High SchoolGrades: 6-8Distance: 1.2 mi
- 5/10Lake Highlands High SchoolGrades: 9-12Distance: 0.7 mi
Schools provided by the listing agent
- Elementary: Merriman Park
- High: Lake Highlands
- District: Richardson ISD
Source: NTREIS. This data may not be complete. We recommend contacting the local school district to confirm school assignments for this home.
Get a cash offer in 3 minutes
Find out how much your home could sell for in as little as 3 minutes with a no-obligation cash offer.
Estimated market value
$972,100
Get a cash offer in 3 minutes
Find out how much your home could sell for in as little as 3 minutes with a no-obligation cash offer.
Estimated market value
$972,100
- Texas
- Dallas County
- Dallas
- 75231
- 9027 Gunnison Dr
