Skip main navigation
Closed
  • $315,500

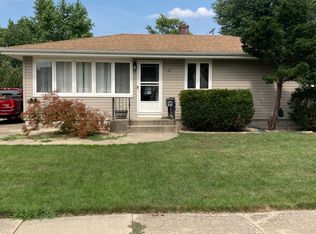
    9027 Hess Dr, Highland, IN 46322

    3beds
    2,016sqft
    Single Family Residence
    Built in 1957
    7,801 Square Feet Lot
    $328,000 Zestimate®
    $156/sqft
    $2,285 Estimated rent

    Home value

    $328,000

    $298,000 - $361,000

    $2,285/mo

    Zestimate® history
    Loading
    Loading...

    Owner options

    List your home for rent

    $2,285/mo

    Rent Zestimate®

    Find your next renter with Zillow Rental Manager. Plus, with online applications, you can quickly screen prospective tenants – for free.

    Learn more

    $2,285/mo

    Rent Zestimate®

    Refinance and save

    $1,984/mo

    Est. payment

    Refinancing to a lower rate could help reduce your monthly payments and save thousands over the life of the loan.

    See today's rates

    $1,984/mo

    Est. payment

    Explore your selling options

    Work with a Zillow partner agent

    Leverage their expertise and Zillow's premium Showcase listings to get your home seen by more buyers.

    Get started

    List with your own agent

    Get your home in front of millions of buyers by listing it on Zillow.

    Learn how to do it

    Sell it yourself

    Take full control of how buyers see your home on Zillow by listing For Sale by Owner (FSBO).

    List your home

    What's special

    Additional family roomQuiet tree-lined streetElectric fireplaceHuge deckNatural lightNew granite countertopsCustom iron work railings
    Welcome to this beautifully updated and freshly painted 3 bedroom (possible 4th) 2 bathroom ranch, nestled on a quiet tree-lined street in a great location. As you step inside, you'll notice the gleaming refinished hardwood floors and the newer windows that fill the home with natural light. The living room is bright and inviting and opens up to the dining room that is perfect for everyday living and entertaining. The kitchen also has a large newer window which provides tons of light and boasts views of the outside space. New granite countertops, tiled backsplash and all appliances stay! 3 good sized bedrooms, also with refinished hardwood floors, and an updated full bath complete the main level. The fully finished basement adds valuable living and entertaining space, with an additional family room, Smart WIFI Bulbs Compatible with Alexa, an electric fireplace with stunning black slate surround, bar area with granite counters, laundry area, updated 3/4 bath, and another large bonus room that can be used as a 4th bedroom, home office, or other recreational space. Outside, enjoy the huge deck with custom iron work railings, perfect for those outdoor gatherings, easy-to-maintain, fenced backyard and a detached 2 car garage. Newer windows and doors, Alexa Smart Home, whole house humidifier, newer washer and dryer and a water proofed basement. Conveniently located to schools, parks, dining, and highways for easy commuting. With thoughtful updates, this home truly has it all!

    Zillow last checked:

    Listing updated:

    Listed by:

    Jeannine LaBelle,

    Listing Leaders 219-462-5478

    Bought with:

    Stephen Kroczek, RB14030533

    McColly Real Estate

    Source: NIRA as distributed by MLS GRID,MLS#: 824748MLS Logo

    Facts & features

    Interior

    Bedrooms & bathrooms
    • Bedrooms: 3
    • Bathrooms: 2
    • Full bathrooms: 1
    • 3/4 bathrooms: 1
    Rooms
    • Room types: Bedroom 2, Other Room, Primary Bedroom, Living Room, Kitchen, Family Room, Dining Room, Bedroom 3
    Primary bedroom
    • Area: 127.79
    • Dimensions: 11.38 x 11.23
    Bedroom 2
    • Area: 132.24
    • Dimensions: 11.55 x 11.45
    Bedroom 3
    • Area: 81.03
    • Dimensions: 9.87 x 8.21
    Dining room
    • Area: 106.81
    • Dimensions: 12.11 x 8.82
    Family room
    • Area: 356.16
    • Dimensions: 29.68 x 12.0
    Kitchen
    • Area: 99.2
    • Dimensions: 11.21 x 8.85
    Living room
    • Area: 196.13
    • Dimensions: 17.07 x 11.49
    Other
    • Description: Used as 4th Bedroom
    • Area: 199.96
    • Dimensions: 19.72 x 10.14
    Heating
    • Has Heating (Unspecified Type)
    Appliances
    • Included: Dishwasher, Washer, Refrigerator, Range Hood, Microwave, Gas Water Heater, Dryer
    • Laundry: Gas Dryer Hookup, Sink, Washer Hookup
    Features
    • Ceiling Fan(s), Recessed Lighting, Granite Counters
    • Basement: Finished,Sump Pump
    • Number of fireplaces: 1
    • Fireplace features: Basement, Electric, Family Room
    Interior area
    • Total structure area: 2,016
    • Total interior livable area: 2,016 sqft
    • Finished area above ground: 1,008

    Property

    Parking
    • Total spaces: 2
    • Parking features: Concrete, Oversized, Garage Faces Front, Garage Door Opener, Driveway, Detached
    • Garage spaces: 2
    • Has uncovered spaces: Yes
    Features
    • Levels: One
    • Patio & porch: Deck
    • Exterior features: Other
    • Pool features: None
    • Fencing: Back Yard
    • Has view: Yes
    • View description: Neighborhood
    Lot
    • Size: 7,801 Square Feet
    • Features: Back Yard, Landscaped, Front Yard
    Details
    • Parcel number: 450728227010000026
    • Special conditions: None

    Construction

    Type & style
    • Home type: SingleFamily
    • Property subtype: Single Family Residence
    Condition
    • New construction: No
    • Year built: 1957

    Utilities & green energy

    • Sewer: Public Sewer
    • Water: Public
    • Utilities for property: Cable Connected, Water Connected, Natural Gas Connected, Electricity Connected

    Community & HOA

    Community
    • Subdivision: Fifth Street Estates Add 01
    HOA
    • Has HOA: No
    Location
    • Region: Highland

    Financial & listing details

    • Price per square foot: $156/sqft
    • Tax assessed value: $240,000
    • Annual tax amount: $4,182
    • Date on market: 7/23/2025
    • Listing agreement: Exclusive Right To Sell
    • Listing terms: Cash,FHA,VA Loan,Conventional

    Price history

    DateEventPrice
    8/28/2025Sold$315,500+0.2%$156/sqft
    Source: NIRA as distributed by MLS GRID #824748 Report a problem
    8/5/2025Pending sale$314,900$156/sqft
    Source: NIRA as distributed by MLS GRID #824748 Report a problem
    7/25/2025Contingent$314,900$156/sqft
    Source: NIRA as distributed by MLS GRID #824748 Report a problem
    7/23/2025Listed for sale$314,900$156/sqft
    Source: NIRA as distributed by MLS GRID #824748 Report a problem

    Public tax history

    YearProperty taxesTax assessment
    2025$4,287 +2.5%$240,000 +8.6%
    2024$4,182 +7.6%$220,900 +5.6%
    2023$3,888 +143.5%$209,100 +7.6%
    2022$1,597 +6.1%$194,400 +20.1%
    2021$1,505 -1.8%$161,900 +1.3%
    2020$1,533 -7.8%$159,900 +4.3%
    2019$1,663 +3.5%$153,300 +3.9%
    2018$1,607 +32.1%$147,500 +4.3%
    2017$1,216 $141,400 +0.5%
    2016$1,216 -4.6%$140,700 +6.7%
    2014$1,275 +3.2%$131,900 +0.4%
    2013$1,236 -15.4%$131,400 -3.7%
    2012$1,461 +14.1%$136,500 +11.9%
    2011$1,280 +20.7%$122,000 +5%
    2010$1,060 $116,200 -9.1%
    2009-- $127,800 +2.1%
    2007-- $125,200 +24.8%
    2006-- $100,300
    2005-- $100,300
    2004-- $100,300 +986.7%
    2001-- $9,230
    Find assessor info on the county website

    Neighborhood: 46322

    Nearby schools

    GreatSchools rating
    Schools provided by the listing agent
    • Elementary: Southridge Elementary School
    • High: Highland High School

    Source: NIRA as distributed by MLS GRID. This data may not be complete. We recommend contacting the local school district to confirm school assignments for this home.

    Get a cash offer in 3 minutes
    Find out how much your home could sell for in as little as 3 minutes with a no-obligation cash offer.
    Estimated market value
    $328,000
    Get a cash offer in 3 minutes
    Find out how much your home could sell for in as little as 3 minutes with a no-obligation cash offer.
    Estimated market value
    $328,000