Immaculate and beautifully updated, this exceptional 4BR with Loft/2.5BA/2-car attached garage/925 square foot 3-car detached garage home located in Mint Hill, Charlotte, NC is perfectly situated on nearly an acre of land with a fenced backyard, and NO HOA. This property provides an incredible and rare opportunity to build out the 3-car detached garage for an ADU (separate living quarters) - sellers can share all of the build out plans with potential buyers. Spacious detached garage can also be used as a workshop, home gym, office space, or you decide!
The property also provides a combination of privacy, luxury, and flexibility. Blending timeless architecture with high-end finishes that rival new construction, this move-in-ready property stands out from the moment you arrive.
The stunning chef’s kitchen features Carrera-style quartz countertops, sleek stainless steel appliances, custom cabinetry, and an oversized island designed for entertaining and everyday connection. Expansive living spaces are filled with warmth and character, highlighted by inviting fireplaces that create a cozy yet elegant atmosphere.
The spacious primary suite serves as a true retreat, complete with its own fireplace and a spa-inspired ensuite bath rarely found in homes of this caliber. Step outside to a lighted pergola-covered deck overlooking a private wooded backyard—perfect for hosting gatherings or enjoying peaceful evenings at home.
A rare detached 3+ car garage with electric and heat offers incredible versatility for a potential 2nd living quarters, car enthusiasts, hobbies, storage, or a large workshop space.
With mature landscaping, and a desirable Charlotte location near Mint Hill shopping, dining, and commuter routes, this one-of-a-kind property delivers the space, quality, and lifestyle today’s buyers are searching for.
Closed
Zestimate®
$625,000
9027 Leah Meadow Ln, Mint Hill, NC 28227
4beds
2,515sqft
Single Family Residence
Built in 2007
0.92 Acres Lot
$625,000 Zestimate®
$249/sqft
$2,945 Estimated rent
Home value
$625,000
$588,000 - $663,000
$2,945/mo
Zestimate® history
Owner options
List your home for rent
$2,945/mo
Rent Zestimate®
Find your next renter with Zillow Rental Manager. Plus, with online applications, you can quickly screen prospective tenants – for free.
$2,945/mo
Rent Zestimate®
Refinance and save
$3,722/mo
Est. payment
Refinancing to a lower rate could help reduce your monthly payments and save thousands over the life of the loan.
$3,722/mo
Est. payment
Explore your selling options
Work with a Zillow partner agent
Leverage their expertise and Zillow's premium Showcase listings to get your home seen by more buyers.
Get startedList with your own agent
Get your home in front of millions of buyers by listing it on Zillow.
Learn how to do itSell it yourself
Take full control of how buyers see your home on Zillow by listing For Sale by Owner (FSBO).
List your homeWhat's special
Carrera-style quartz countertopsHigh-end finishesSpacious detached garageImmaculate and beautifully updatedTimeless architectureSpa-inspired ensuite bathFenced backyard
Zillow last checked:
Listing updated:
Listed by:
Monica Russell monica@showcaserealty.net,
Showcase Realty LLC
Bought with:
Jenny Golden
Keller Williams Select
Source: Canopy MLS as distributed by MLS GRID,MLS#: 4384401
Facts & features
Interior
Bedrooms & bathrooms
- Bedrooms: 4
- Bathrooms: 3
- Full bathrooms: 2
- 1/2 bathrooms: 1
Primary bedroom
- Features: Walk-In Closet(s)
- Level: Upper
- Area: 314.77 Square Feet
- Dimensions: 16' 5" X 19' 2"
Bedroom s
- Level: Upper
- Area: 115.23 Square Feet
- Dimensions: 11' 4" X 10' 2"
Bedroom s
- Level: Upper
- Area: 115.23 Square Feet
- Dimensions: 11' 4" X 10' 2"
Bedroom s
- Level: Upper
- Area: 127.44 Square Feet
- Dimensions: 11' 8" X 10' 11"
Bathroom half
- Level: Main
- Area: 30.69 Square Feet
- Dimensions: 5' 6" X 5' 7"
Bathroom full
- Level: Upper
- Area: 142.47 Square Feet
- Dimensions: 16' 11" X 8' 5"
Bathroom full
- Level: Upper
- Area: 58.94 Square Feet
- Dimensions: 8' 5" X 7' 0"
Breakfast
- Level: Main
- Area: 136.13 Square Feet
- Dimensions: 11' 11" X 11' 5"
Dining room
- Level: Main
- Area: 137.04 Square Feet
- Dimensions: 12' 0" X 11' 5"
Family room
- Level: Main
- Area: 337.13 Square Feet
- Dimensions: 14' 6" X 23' 3"
Flex space
- Level: Upper
- Area: 257.11 Square Feet
- Dimensions: 14' 5" X 17' 10"
Kitchen
- Level: Main
- Area: 189.75 Square Feet
- Dimensions: 16' 6" X 11' 6"
Laundry
- Level: Upper
- Area: 44.31 Square Feet
- Dimensions: 6' 4" X 7' 0"
Heating
- Forced Air
Cooling
- Central Air
Appliances
- Included: Dishwasher, Disposal, Electric Cooktop, Exhaust Hood, Plumbed For Ice Maker, Refrigerator, Wall Oven, Washer/Dryer
- Laundry: Laundry Room, Upper Level
Features
- Breakfast Bar, Kitchen Island, Pantry, Walk-In Closet(s)
- Flooring: Tile, Wood
- Windows: Insulated Windows
- Has basement: No
- Attic: Pull Down Stairs
- Fireplace features: Living Room, Primary Bedroom
Interior area
- Total structure area: 2,515
- Total interior livable area: 2,515 sqft
- Finished area above ground: 2,515
- Finished area below ground: 0
Property
Parking
- Total spaces: 5
- Parking features: Driveway, Attached Garage, Detached Garage, Garage Faces Side, Garage on Main Level
- Attached garage spaces: 5
- Has uncovered spaces: Yes
- Details: Garage Attached sqft: 413, Garaged Detached sqft: 925
Features
- Levels: Two
- Stories: 2
- Patio & porch: Deck
- Fencing: Back Yard
Lot
- Size: 0.92 Acres
- Dimensions: 155 x 265 x 158 x 254
- Features: Cleared, Level, Wooded
Details
- Additional structures: Shed(s)
- Parcel number: 13925167
- Zoning: R
- Special conditions: Standard
Construction
Type & style
- Home type: SingleFamily
- Architectural style: Colonial
- Property subtype: Single Family Residence
Materials
- Brick Partial, Vinyl
- Foundation: Slab
Condition
- New construction: No
- Year built: 2007
Utilities & green energy
- Sewer: Septic Installed
- Water: Well
Community & HOA
Community
- Subdivision: Dogwood Ridge
Location
- Region: Mint Hill
Financial & listing details
- Price per square foot: $249/sqft
- Tax assessed value: $548,200
- Annual tax amount: $3,781
- Date on market: 5/21/2026
- Cumulative days on market: 17 days
- Listing terms: Cash,Conventional,FHA,VA Loan
- Road surface type: Concrete, Paved
Price history
| Date | Event | Price |
|---|---|---|
| 7/31/2026 | Sold | $625,000$249/sqft |
Source:  Canopy MLS as distributed by MLS GRID #4384401 Report a problem Canopy MLS as distributed by MLS GRID #4384401 Report a problem | ||
| 5/21/2026 | Listed for sale | $625,000$249/sqft |
Source: Canopy MLS as distributed by MLS GRID #4384401 Report a problem | ||
| 2/5/2026 | Sold | $625,000+56.6%$249/sqft |
Source: Public Record Report a problem | ||
| 8/3/2020 | Sold | $399,000-2.7%$159/sqft |
Source: Public Record Report a problem | ||
| 5/29/2020 | Listed for sale | $410,000+57.7%$163/sqft |
Source: Keller Williams Realty Ballantyne Area #3625574 Report a problem | ||
| 7/23/2007 | Sold | $260,000$103/sqft |
Source: Public Record Report a problem | ||
Public tax history
| Year | Property taxes | Tax assessment |
|---|---|---|
| 2025 | $3,781 | $548,200 |
| 2024 | -- | $548,200 |
| 2023 | $3,608 +28.4% | $548,200 +67.7% |
| 2022 | $2,810 | $326,800 |
| 2021 | $2,810 +9.6% | $326,800 +9.2% |
| 2020 | $2,563 +0.2% | $299,400 |
| 2019 | $2,557 -10.2% | $299,400 +18.7% |
| 2018 | $2,847 +1.2% | $252,200 |
| 2017 | $2,813 | $252,200 |
| 2016 | $2,813 | $252,200 |
| 2015 | $2,813 +2.8% | $252,200 |
| 2014 | $2,737 | $252,200 |
| 2013 | -- | $252,200 |
| 2012 | -- | $252,200 |
| 2011 | -- | $252,200 +17% |
| 2010 | -- | $215,500 |
| 2009 | -- | $215,500 |
| 2008 | -- | -- |
| 2007 | -- | $28,800 |
| 2006 | -- | -- |
Find assessor info on the county website
Neighborhood: 28227
Nearby homes
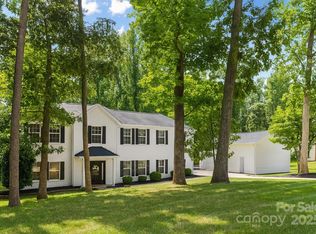
- $625,0004 bd3 ba2.6k sqft9027 Leah Meadow Ln #23, Charlotte, NC 28227Sold
- $528,9004 bd3 ba2.4k sqft9103 Leah Meadow Ln, Charlotte, NC 28227Off Market
- $567,0004 bd3 ba2.4k sqft9015 Leah Meadow Ln, Mint Hill, NC 28227Off Market
- $635,3005 bd3 ba3.2k sqft8401 Aspen Ct, Mint Hill, NC 28227Off Market
- $656,2004 bd3 ba3.2k sqft8327 Aspen Ct, Mint Hill, NC 28227Off Market
- $580,6004 bd3 ba2.8k sqft8411 Aspen Ct, Mint Hill, NC 28227Off Market
- $593,8005 bd3 ba2.7k sqft9115 Leah Meadow Ln, Mint Hill, NC 28227Off Market
- $572,3004 bd2 ba2.5k sqft9024 Leah Meadow Ln, Charlotte, NC 28227Off Market
Nearby schools
GreatSchools rating
- 8/10Clear Creek ElementaryGrades: PK-5Distance: 2 mi
- 5/10Northeast MiddleGrades: 6-8Distance: 5.2 mi
- 6/10Independence HighGrades: 9-12Distance: 4.9 mi
Schools provided by the listing agent
- Elementary: Clear Creek
- Middle: Northeast
- High: Independence
Source: Canopy MLS as distributed by MLS GRID. This data may not be complete. We recommend contacting the local school district to confirm school assignments for this home.
Get a cash offer in 3 minutes
Find out how much your home could sell for in as little as 3 minutes with a no-obligation cash offer.
Estimated market value
$625,000
Get a cash offer in 3 minutes
Find out how much your home could sell for in as little as 3 minutes with a no-obligation cash offer.
Estimated market value
$625,000
- North Carolina
- Mecklenburg County
- Mint Hill
- 28227
- 9027 Leah Meadow Ln
Nearby cities
Nearby neighborhoods
Nearby zip codes
Other Mint Hill Topics
