Skip main navigation
Sold for $199,900
  • $199,900

    9027 Roadrunner Pl, Youngstown, FL 32466

    4beds
    1,620sqft
    Manufactured Home, Single Family Residence
    Built in 2006
    1 Acres Lot
    $219,100 Zestimate®
    $123/sqft
    $1,641 Estimated rent

    Home value

    $219,100

    $204,000 - $232,000

    $1,641/mo

    Zestimate® history
    Loading
    Loading...

    Owner options

    List your home for rent

    $1,641/mo

    Rent Zestimate®

    Find your next renter with Zillow Rental Manager. Plus, with online applications, you can quickly screen prospective tenants – for free.

    Learn more

    $1,641/mo

    Rent Zestimate®

    Refinance and save

    $1,371/mo

    Est. payment

    Refinancing to a lower rate could help reduce your monthly payments and save thousands over the life of the loan.

    See today's rates

    $1,371/mo

    Est. payment

    Explore your selling options

    Work with a Zillow partner agent

    Leverage their expertise and Zillow's premium Showcase listings to get your home seen by more buyers.

    Get started

    List with your own agent

    Get your home in front of millions of buyers by listing it on Zillow.

    Learn how to do it

    Sell it yourself

    Take full control of how buyers see your home on Zillow by listing For Sale by Owner (FSBO).

    List your home

    What's special

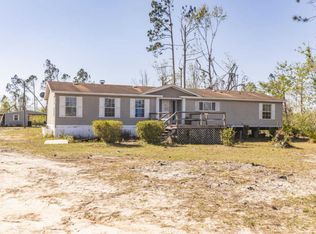
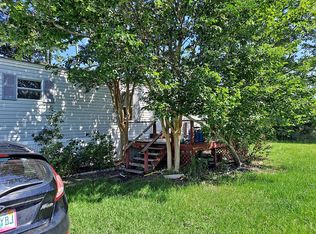
    UNDER CONTRACT, SELLER WILL CONSIDER BACK UP OFFERS. A thoughtfully updated 4-bedroom, 2-bathroom manufactured home offering 1,620 square feet of modern, comfortable living space. Nestled on an approximately 1-acre lot tucked away in the pines, this property is a hidden gem, perfect for those seeking a retreat with all the conveniences of contemporary living. One of the standout features of this home is the extensive recent updates and renovations, ensuring a move-in-ready experience. As you approach the property, you'll immediately notice the fresh, new exterior paint and drywall that provides a sleek, modern look. Step inside, and you'll be greeted by an inviting and spacious interior that has been updated to offer both style and functionality. The home is equipped with a brand-new A/C unit and insulation, ensuring that you can enjoy modern comforts without any worries. The new carpet adds a touch of luxury and warmth to the living spaces, making each room a cozy haven. The heart of the home, the kitchen, has been completely renovated to meet the needs of the modern homeowner. The kitchen features all-new cabinetry, offering ample storage space for all your kitchen essentials. The granite countertops are both elegant and durable, providing a sophisticated touch while ensuring long-lasting quality. No kitchen renovation is complete without top-of-the-line appliances, and this home does not disappoint. The kitchen has new stainless steel Whirlpool appliances, including a refrigerator, oven, microwave, and dishwasher. These high-quality appliances are designed to make cooking and cleaning a breeze, allowing you to spend more time enjoying your home and less time on chores. The living room is a bright and airy space, with windows that let in plenty of natural light. The home features three generously sized bedrooms. The primary bedroom has an en-suite bathroom for added privacy and convenience. The additional bedrooms are perfect for children, guests, or even a home office, providing flexibility to suit your needs. Additional updates to the home include new front and back doors, as well as interior doors, lights, fans, fixtures, and electrical updates. Don't miss out on the opportunity to make this property your new home. Schedule a viewing today with a REALTOR today. If important, please verify all information and measurements.

    Zillow last checked:

    Listing updated:

    Listed by:

    Savannah J Shand 850-867-7335,

    Empire Real Estate of Florida LLC,

    T.C. Shand 850-527-6928,

    Empire Real Estate of Florida LLC

    Bought with:

    Savannah J Shand, BK3461239

    Empire Real Estate of Florida LLC

    T.C. Shand, BK3457878

    Empire Real Estate of Florida LLC

    Source: CPAR,MLS#: 759498MLS Logo

    Facts & features

    Interior

    Bedrooms & bathrooms
    • Bedrooms: 4
    • Bathrooms: 2
    • Full bathrooms: 2
    Bedroom
    • Level: First
    • Dimensions: 9.7 x 12.9
    Bedroom
    • Description: PRIMARY
    • Level: First
    • Dimensions: 14.1 x 12.8
    Bedroom
    • Level: First
    • Dimensions: 9.7 x 12.9
    Bedroom
    • Level: First
    • Dimensions: 10.1 x 12.8
    Breakfast room nook
    • Level: First
    • Dimensions: 7.1 x 13.1
    Dining room
    • Level: First
    • Dimensions: 13.4 x 16.5
    Dining room
    • Level: First
    • Dimensions: 17.7 x 13.6
    Other
    • Description: PRIMARY
    • Level: First
    • Dimensions: 9.7 x 12.11
    Other
    • Description: HALL
    • Level: First
    • Dimensions: 4.11 x 9.2
    Kitchen
    • Level: First
    • Dimensions: 11.2 x 12.11
    Laundry
    • Level: First
    • Dimensions: 6.1 x 10
    Living room
    • Level: First
    • Dimensions: 20.1 x 12.1
    Heating
    • Central, Electric
    Cooling
    • Central Air, Ceiling Fan(s)
    Appliances
    • Included: Electric Range
    Interior area
    • Total structure area: 1,620
    • Total interior livable area: 1,620 sqft

    Property

    Lot
    • Size: 1 Acres
    Details
    • Additional structures: Shed(s)
    • Parcel number: 05264170924
    • Special conditions: Listed As-Is

    Construction

    Type & style
    • Home type: MobileManufactured
    • Architectural style: Mobile Home
    • Property subtype: Manufactured Home, Single Family Residence
    Condition
    • New construction: No
    • Year built: 2006

    Utilities & green energy

    • Utilities for property: Electricity Available

    Community & neighborhood

    Community
    • Community features: Short Term Rental Allowed
    Location
    • Region: Youngstown
    • Subdivision: [No Recorded Subdiv]

    Other

    Other facts
    • Body type: Double Wide
    • Road surface type: Dirt

    Price history

    DateEventPrice
    8/30/2024Sold$199,900+5.8%$123/sqft
    Source: CPAR #759498 Report a problem
    7/23/2024Contingent$189,000$117/sqft
    Source: CPAR #759498 Report a problem
    7/3/2024Listed for sale$189,000+278%$117/sqft
    Source: CPAR #759498 Report a problem
    3/19/2024Sold$50,000+35.1%$31/sqft
    Source: Public Record Report a problem
    7/2/2012Sold$37,000+111.4%$23/sqft
    Source: Public Record Report a problem
    4/18/2006Sold$17,500$11/sqft
    Source: Public Record Report a problem

    Public tax history

    YearProperty taxesTax assessment
    2024$411 +3.7%$20,088 +10%
    2023$396 +71.1%$18,262 +10%
    2022$232 $16,602
    2021-- --
    2020$279 -3.6%$19,913 -4.3%
    2019$290 $20,817 -53.7%
    2018$290 -50.7%$45,007 -3.8%
    2017$588 -5.2%$46,802 -3.5%
    2016$620 -13.5%$48,490 -5.6%
    2015$717 $51,393 -12.2%
    2014$717 $58,505 -5.2%
    2013-- $61,699
    2012-- $61,699 -9.4%
    2011-- $68,084 -4.5%
    2010-- $71,278 -10.4%
    2009-- $79,571 -5.6%
    2008-- $84,264 +2.8%
    2007-- $81,989

    Find assessor info on the county website

    Neighborhood: 32466

    Nearby schools

    GreatSchools rating
    Schools provided by the listing agent
    • Elementary: Waller
    • Middle: Merritt Brown
    • High: Mosley

    Source: CPAR. This data may not be complete. We recommend contacting the local school district to confirm school assignments for this home.

    Sell for more on Zillow
    Get a Zillow Showcase℠ listing at no additional cost and you could sell for .
    $219,100
    2% more
    +$4,382
    With Zillow Showcase(estimated)
    $223,482