Skip main navigation
Closed
  • $74,656

    9027 S Drexel Ave, Chicago, IL 60619

    3beds
    974sqft
    Single Family Residence
    Built in 1952
    3,049.2 Square Feet Lot
    $76,300 Zestimate®
    $77/sqft
    $2,128 Estimated rent

    Home value

    $76,300

    $69,000 - $85,000

    $2,128/mo

    Zestimate® history
    Loading
    Loading...

    Owner options

    List your home for rent

    $2,128/mo

    Rent Zestimate®

    Find your next renter with Zillow Rental Manager. Plus, with online applications, you can quickly screen prospective tenants – for free.

    Learn more

    $2,128/mo

    Rent Zestimate®

    Refinance and save

    $439/mo

    Est. payment

    Refinancing to a lower rate could help reduce your monthly payments and save thousands over the life of the loan.

    See today's rates

    $439/mo

    Est. payment

    Explore your selling options

    Work with a Zillow partner agent

    Leverage their expertise and Zillow's premium Showcase listings to get your home seen by more buyers.

    Get started

    List with your own agent

    Get your home in front of millions of buyers by listing it on Zillow.

    Learn how to do it

    Sell it yourself

    Take full control of how buyers see your home on Zillow by listing For Sale by Owner (FSBO).

    List your home

    What's special

    Classic frame-style homePartially finished basementElevated entranceLarge windowsBrown-trimmed windowsInviting exterior presenceGenerous living space
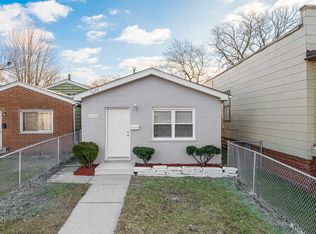
    *** BE AWARE OF SCAM, THIS PROPERTY IS ABSOLUTELLY NOT FOR RENT *** This classic frame-style home offers 2 bedrooms on the main level plus an additional bedroom in the walkout basement, with 1.1 bathrooms and generous living space ready for a creative update. Nestled on a quiet residential street in the heart of Chicago's South Side, this property features a cozy and traditional floor plan with strong bones, large windows, and an inviting exterior presence. From the front, the home greets you with an elevated entrance, a secure metal storm door, and a fully fenced yard with a gated walkway. The light yellow siding contrasts nicely with the brown-trimmed windows and the covered front stoop, providing curb appeal with character. The exterior facade is simple and clean, with room for personal touches such as landscaping, seasonal decor, or future enhancements to the steps or porch area. Step inside to a naturally bright living space that flows through to two main-level bedrooms and a full bath. The traditional layout offers flexibility for future improvements or updates, whether for an owner-occupant or investor. The living room and bedrooms enjoy ample natural light through large front-facing windows, making the space feel open and comfortable throughout the day. The kitchen area at the rear offers plenty of layout potential and includes a side door with access to the backyard and stairs leading down to the basement. With some updating, this kitchen space can be transformed into a practical and inviting central hub of the home. The partially finished basement includes a third bedroom, a half bathroom, and an open family or recreation area with direct access to the backyard through the walkout rear entry. This lower level is ideal for use as a guest suite, teen hangout, or home office, and provides valuable added square footage. The laundry area and mechanicals are also located on this level. Outdoors, the fenced backyard is deep and open, offering excellent space for entertaining, pets, or a future garden. There's enough room for a patio, deck, or garage to be added, with alley access available for easy parking improvements. The property includes a concrete walkway and mature trees along the lot line that help define the space and add privacy. This location is surrounded by established residential properties, city parks, and recreational amenities. Nearby, you'll find public transportation options, community centers, grocery stores, schools, and main city roads for convenient commuting and errands. The neighborhood continues to attract first-time buyers and long-term investors, making this a strong opportunity to build equity or generate rental income. Whether you're looking to renovate and personalize your first home or expand your real estate portfolio with a high-upside property, this house is ready for your vision. With its classic Chicago frame style, elevated curb presence, walkout basement, and a backyard full of potential, the value here is clear. Showings available by appointment. This is a fantastic opportunity to bring your tools, your team, or your plans and shape this house into something truly special.

    Zillow last checked:

    Listing updated:

    Listing courtesy of:

    Fernando Godoy, ABR,CSC,PSA,RENE,SFR,SRS (773)613-9900,

    eXp Realty

    Bought with:

    Non Member

    NON MEMBER

    Source: MRED as distributed by MLS GRID,MLS#: 12530214MLS Logo

    Facts & features

    Interior

    Bedrooms & bathrooms
    • Bedrooms: 3
    • Bathrooms: 2
    • Full bathrooms: 1
    • 1/2 bathrooms: 1
    Primary bedroom
    • Level: Main
    • Area: 120 Square Feet
    • Dimensions: 12X10
    Bedroom 2
    • Level: Main
    • Area: 120 Square Feet
    • Dimensions: 12X10
    Bedroom 3
    • Level: Basement
    • Area: 180 Square Feet
    • Dimensions: 15X12
    Dining room
    • Level: Main
    • Area: 110 Square Feet
    • Dimensions: 11X10
    Kitchen
    • Features: Kitchen (Eating Area-Table Space)
    • Level: Main
    • Area: 216 Square Feet
    • Dimensions: 18X12
    Living room
    • Level: Main
    • Area: 216 Square Feet
    • Dimensions: 18X12
    Heating
    • Natural Gas
    Cooling
    • Central Air
    Appliances
    • Included: Range, Dishwasher, Range Hood
    Features
    • 1st Floor Bedroom, Open Floorplan
    • Windows: Screens
    • Basement: Partially Finished,Exterior Entry,Bath/Stubbed,Full
    Interior area
    • Total structure area: 1,154
    • Total interior livable area: 974 sqft
    • Finished area below ground: 180

    Property

    Parking
    • Parking features: Off Alley
    Accessibility
    • Accessibility features: No Disability Access
    Features
    • Stories: 1
    • Patio & porch: Porch
    • Fencing: Fenced
    Lot
    • Size: 3,049 sqft
    • Dimensions: 30 X 125
    Details
    • Parcel number: 25021140050000
    • Special conditions: Real Estate Owned

    Construction

    Type & style
    • Home type: SingleFamily
    • Architectural style: Bungalow
    • Property subtype: Single Family Residence
    Materials
    • Vinyl Siding
    • Foundation: Concrete Perimeter
    • Roof: Asphalt
    Condition
    • New construction: No
    • Year built: 1952

    Utilities & green energy

    • Sewer: Public Sewer
    • Water: Lake Michigan, Public

    Community & neighborhood

    Location
    • Region: Chicago

    HOA & financial

    HOA
    • Services included: None

    Other

    Other facts
    • Listing terms: Cash
    • Ownership: Fee Simple

    Price history

    DateEventPrice
    2/5/2026Sold$74,656-17%$77/sqft
    Source: MRED as distributed by MLS GRID #12530214 Report a problem
    1/13/2026Pending sale$89,900$92/sqft
    Source: eXp Realty #12530214 Report a problem
    12/23/2025Listed for sale$89,900+3.3%$92/sqft
    Source: eXp Realty #12530214 Report a problem
    1/1/2023Listing removed--
    Source: MRED as distributed by MLS GRID #11483083 Report a problem
    10/31/2022Price change$87,000-1.1%$89/sqft
    Source: MRED as distributed by MLS GRID #11483083 Report a problem
    9/25/2022Price change$88,000-2.2%$90/sqft
    Source: MRED as distributed by MLS GRID #11483083 Report a problem
    9/7/2022Price change$90,000-3.2%$92/sqft
    Source: MRED as distributed by MLS GRID #11483083 Report a problem
    8/27/2022Price change$93,000-2.1%$95/sqft
    Source: MRED as distributed by MLS GRID #11483083 Report a problem
    8/12/2022Listed for sale$95,000+46.2%$98/sqft
    Source: MRED as distributed by MLS GRID #11483083 Report a problem
    8/6/1998Sold$65,000$67/sqft
    Source: Public Record Report a problem

    Public tax history

    YearProperty taxesTax assessment
    2024-- $7,400 -38.3%
    2023$1,693 +4.2%$12,000
    2022$1,624 +0.9%$12,000
    2021$1,609 +21.6%$12,000 +24.1%
    2020$1,324 -0.5%$9,666 -10%
    2019$1,331 +1.8%$10,741
    2018$1,307 +31.1%$10,741 +23.7%
    2017$997 -9%$8,683
    2016$1,096 -1.3%$8,683
    2015$1,110 +13.6%$8,683 +10.8%
    2014$978 +3.2%$7,839
    2013$947 -1.2%$7,839
    2012$959 -8.4%$7,839 -19.6%
    2011$1,047 +18.4%$9,756
    2010$884 +14%$9,756
    2009$776 +2.8%$9,756 -13.4%
    2008$755 +3.2%$11,267
    2007$731 +0.8%$11,267
    2006$726 -5.1%$11,267 +49.6%
    2005$765 +1.9%$7,532
    2004$751 +4.5%$7,532
    2003$719 -5.4%$7,532 +24.5%
    2002$760 +8.9%$6,051
    2001$697 +36.7%$6,051
    2000$510 +1.8%$6,051 +30%
    1999$501 $4,654

    Find assessor info on the county website

    Neighborhood: Burnside

    Nearby schools

    GreatSchools rating
    Schools provided by the listing agent
    • District: 299

    Source: MRED as distributed by MLS GRID. This data may not be complete. We recommend contacting the local school district to confirm school assignments for this home.

    Get a cash offer in 3 minutes
    Find out how much your home could sell for in as little as 3 minutes with a no-obligation cash offer.
    Estimated market value
    $76,300
    Get a cash offer in 3 minutes
    Find out how much your home could sell for in as little as 3 minutes with a no-obligation cash offer.
    Estimated market value
    $76,300