Skip main navigation
Off market
  • $359,700

    9027 SW 196th Ct, Dunnellon, FL 34432

    3beds
    2,047sqft
    SingleFamily
    Built in 2000
    0.26 Acres Lot
    $359,700 Zestimate®
    $176/sqft
    $2,472 Estimated rent

    Home value

    $359,700

    $342,000 - $378,000

    $2,472/mo

    Zestimate® history
    Loading
    Loading...

    Owner options

    List your home for rent

    $2,472/mo

    Rent Zestimate®

    Find your next renter with Zillow Rental Manager. Plus, with online applications, you can quickly screen prospective tenants – for free.

    Learn more

    $2,472/mo

    Rent Zestimate®

    Refinance and save

    $2,438/mo

    Est. payment

    Refinancing to a lower rate could help reduce your monthly payments and save thousands over the life of the loan.

    See today's rates

    $2,438/mo

    Est. payment

    Explore your selling options

    Work with a Zillow partner agent

    Leverage their expertise and Zillow's premium Showcase listings to get your home seen by more buyers.

    Get started

    List with your own agent

    Get your home in front of millions of buyers by listing it on Zillow.

    Learn how to do it

    Sell it yourself

    Take full control of how buyers see your home on Zillow by listing For Sale by Owner (FSBO).

    List your home

    What's special

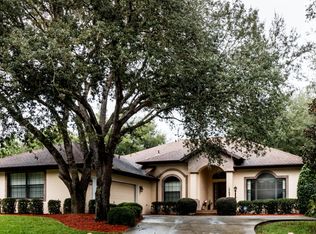
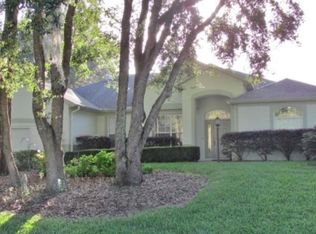
    This Enchanting Greystone II, 3/2/2 Pool Home in Fairway Estates West Village has a Captivating Pool Area with Travertine Tile Deck and Walkway in back to the Tranquil Reflective Garden, Privacy Hedges and Path Stones leading thru Array of Trees, Flowers, Plants. Inside are High Ceilings, Ceramic Wood Plank Flooring, Italian Ceramic Flooring and New Pet Resistant Carpet. Kitchen has Quartz Counters/Backsplashes, Ceramic Cook Top, Built-in Wall Oven. Master Ensuite has Tall Ceilings, Sliders to Screened Pool, His/Her WI Closets. Master bath has a Soaking Tub, Spacious Step-in Shower, His/Her Vanities w/Cultured Marble Counters, Private Water Closet w/Window. RSCC residents enjoy private access to the Rainbow River via their Residents' beach/park. Photos include when the house was occupied.

    This property is off market, which means it's not currently listed for sale or rent on Zillow. This may be different from what's available on other websites or public sources.
    Facts & features

    Interior

    Bedrooms & bathrooms
    • Bedrooms: 3
    • Bathrooms: 2
    • Full bathrooms: 2
    • Main level bedrooms: 2
    Heating
    • Heat pump, Electric
    Cooling
    • Central
    Appliances
    • Included: Dishwasher, Dryer, Refrigerator, Trash compactor
    • Laundry: Laundry Room, Laundry Tubs
    Features
    • Pantry, Walk-In Closet(s), Solid Surface Counter, Master Bedroom, Bedroom 2, Dining Room, Living Room, Kitchen, Stone Counters, Eat-in Kitchen, Entrance Foyer, Family Room, Inside Laundry, Split BR Plan, Bedroom 1, Termite Bond
    • Flooring: Tile, Carpet
    • Windows: Window Treatments
    • Has fireplace: No
    Interior area
    • Total interior livable area: 2,047 sqft

    Property

    Parking
    • Total spaces: 4
    • Parking features: Garage - Attached
    Features
    • Entry location: Main Level
    • Patio & porch: Screened Porch, Covered Patio
    • Exterior features: Stucco, Cement / Concrete
    • Pool features: In Ground, Screen Enclosure, Concrete/Gunite, Deck
    • Waterfront features: Water Access
    Lot
    • Size: 0.26 Acres
    • Features: Cleared, Landscaped
    Details
    • Parcel number: 3296200031
    • Zoning: R-1
    • Zoning description: Single Family Dwelling
    • Other equipment: Irrigation System

    Construction

    Type & style
    • Home type: SingleFamily
    Materials
    • Concrete Block
    • Foundation: Slab
    • Roof: Asphalt
    Condition
    • Year built: 2000
    Details
    • Builder model: Greystone II

    Utilities & green energy

    • Electric: Underground
    • Sewer: City
    • Water: City
    • Utilities for property: Cable Available, Underground Electric

    Community & neighborhood

    Security
    • Security features: Smoke Detector(s)
    Location
    • Region: Dunnellon

    HOA & financial

    HOA
    • Has HOA: Yes
    • HOA fee: $19 monthly

    Other

    Other facts
    • Flooring: Carpet, Tile
    • RoadSurfaceType: Paved
    • Appliances: Dishwasher, Refrigerator, Disposal, Water Heater, Dryer, Microwave, Washer, Range
    • AssociationYN: true
    • Roof: Shingle
    • GarageYN: true
    • AttachedGarageYN: true
    • HeatingYN: true
    • Utilities: Cable Available, Underground Electric
    • CoolingYN: true
    • CommunityFeatures: Pool, Pickleball Courts, Lighted Courts
    • Zoning: R-1
    • WaterfrontYN: true
    • StoriesTotal: 1
    • Heating: Heat Pump, Central Electric
    • InteriorFeatures: Pantry, Walk-In Closet(s), Solid Surface Counter, Master Bedroom, Bedroom 2, Dining Room, Living Room, Kitchen, Stone Counters, Eat-in Kitchen, Entrance Foyer, Family Room, Inside Laundry, Split BR Plan, Bedroom 1, Termite Bond
    • PoolPrivateYN: True
    • ParkingFeatures: Attached, Garage Door Opener
    • PoolFeatures: In Ground, Screen Enclosure, Concrete/Gunite, Deck
    • PublicSurveySection: 13
    • LotFeatures: Cleared, Landscaped
    • Electric: Underground
    • LaundryFeatures: Laundry Room, Laundry Tubs
    • PatioAndPorchFeatures: Screened Porch, Covered Patio
    • SecurityFeatures: Smoke Detector(s)
    • WindowFeatures: Window Treatments
    • Cooling: Central Electric
    • MainLevelBedrooms: 2
    • RoomBedroom1Level: Main
    • RoomBedroom2Level: Main
    • RoomDiningRoomLevel: Main
    • RoomFamilyRoomLevel: Main
    • RoomKitchenLevel: Main
    • RoomLivingRoomLevel: Main
    • WaterfrontFeatures: Water Access
    • RoomMasterBedroomLevel: Main
    • PublicSurveyTownship: 16
    • WaterSource: City
    • PublicSurveyRange: 18E
    • EntryLocation: Main Level
    • BuilderModel: Greystone II
    • OtherEquipment: Irrigation System
    • Sewer: City
    • ConstructionMaterials: Concrete Block w/Stucco
    • ZoningDescription: Single Family Dwelling
    • ExteriorFeatures: Gutters/Downspout
    • CoListAgentEmail: LauraHutt@kw.com
    • CoListAgentFullName: Laura Hutt
    • MlsStatus: Pending
    • Road surface type: Paved

    Price history

    DateEventPrice
    6/1/2026Listing removed$370,000$181/sqft
    Source: Stellar MLS #OM714321 Report a problem
    4/26/2026Price change$370,000-1.3%$181/sqft
    Source: Stellar MLS #OM714321 Report a problem
    11/29/2025Listed for sale$375,000+53.1%$183/sqft
    Source: Stellar MLS #OM714321 Report a problem
    10/4/2019Sold$245,000-2%$120/sqft
    Source: Realtors Association of Citrus County #783872 Report a problem
    9/12/2019Pending sale$249,900$122/sqft
    Source: KW REALTY ELITE PARTNERS #W7813516 Report a problem
    9/4/2019Listed for sale$249,900$122/sqft
    Source: Keller Williams-Elite Partners #2201916 Report a problem
    9/4/2019Pending sale$249,900$122/sqft
    Source: Keller Williams Realty Elite Partners II #2201916 Report a problem
    7/19/2019Price change$249,900-2%$122/sqft
    Source: Keller Williams Realty Elite Partners #W7813516 Report a problem
    7/12/2019Listed for sale$255,000$125/sqft
    Source: Keller Williams Realty Elite Partners #W7813516 Report a problem
    7/6/2019Pending sale$255,000$125/sqft
    Source: Keller Williams Realty Elite Partners #W7813516 Report a problem
    6/17/2019Listed for sale$255,000+60.4%$125/sqft
    Source: KELLER WILLIAMS RLTY ELITE PAR #W7813516 Report a problem
    1/15/2014Listing removed$159,000$78/sqft
    Source: Coldwell Banker Riverland Realty #393307 Report a problem
    10/10/2013Price change$159,000-6.4%$78/sqft
    Source: Coldwell Banker Riverland Realty #393307 Report a problem
    7/25/2013Listed for sale$169,900-34.6%$83/sqft
    Source: Coldwell Banker Riverland Realty/MLS #704359 Report a problem
    5/12/2008Listing removed$259,900$127/sqft
    Source: Visual Tour #302755 Report a problem
    4/28/2008Listed for sale$259,900$127/sqft
    Source: Visual Tour #302755 Report a problem

    Public tax history

    YearProperty taxesTax assessment
    2024$4,265 -8.2%$303,384 +20.6%
    2023$4,647 +18.1%$251,585 +10%
    2022$3,934 +4.2%$228,714 +10%
    2021$3,775 +10.1%$207,922 +10%
    2020$3,427 +48.1%$189,020 +18%
    2019$2,315 $160,173 +1.9%
    2018$2,315 +1.7%$157,186 +2.1%
    2017$2,277 +1.3%$153,953 +2.1%
    2016$2,248 $150,786 +0.7%
    2015$2,248 -25.7%$149,738 -10.2%
    2014$3,027 +6.6%$166,813 +6.2%
    2013$2,840 +2.4%$157,001 +2.4%
    2012$2,772 -8.2%$153,346 -9.2%
    2011$3,019 -6.6%$168,803 -7.2%
    2010$3,232 0%$181,862 -3%
    2009$3,232 -8.4%$187,512 -11.2%
    2008$3,530 -12.8%$211,226 -16.6%
    2007$4,049 +42.8%$253,232 +40.6%
    2006$2,835 +11.1%$180,134 +3%
    2005$2,552 $174,888 +13.5%
    2004$2,552 -1.8%$154,056 +4.3%
    2002$2,599 +766.4%$147,641 +944.4%
    2001$300 $14,136
    2000$300 $14,136

    Find assessor info on the county website

    Neighborhood: 34432

    Nearby schools

    GreatSchools rating
    Get a cash offer in 3 minutes
    Find out how much your home could sell for in as little as 3 minutes with a no-obligation cash offer.
    Estimated market value
    $359,700
    Get a cash offer in 3 minutes
    Find out how much your home could sell for in as little as 3 minutes with a no-obligation cash offer.
    Estimated market value
    $359,700