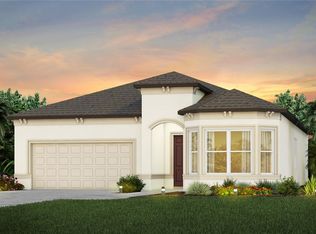
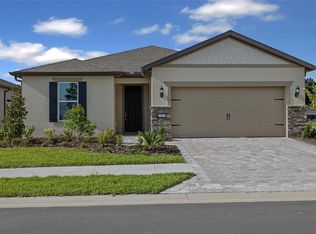
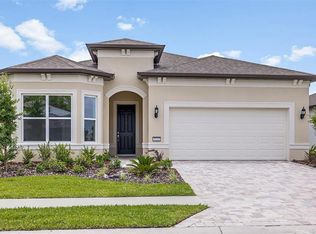
Priced below the seller's original investment, presenting a rare opportunity to purchase this home at an exceptional value. Due to changing family circumstances, the seller is motivated and will consider reasonable offers. Welcome to this beautiful nearly new Mainstay model home, just over a year old, located in Stone Creek; a premier 55+ community offering resort-style living and exceptional amenities. This thoughtfully designed residence features a spacious layout with tray ceilings, quartz countertops, and a gourmet kitchen complete with a tile backsplash, soft-close cabinetry, and convenient pull-outs. The kitchen is equipped with Whirlpool appliances, including a refrigerator, electric range, dishwasher, and microwave. The home also boasts upgraded fixtures throughout, ceiling fans in every room, durable upscale Level 3 tile throughout, and a Level 5 tile kitchen backsplash. Bathrooms feature tile extended to the ceiling for a clean, modern finish. Step outside to enjoy the beautifully landscaped backyard with custom plantings and micro irrigation, along with outdoor lighting in both the front and back. Additional highlights include city water and sewer, front irrigation, and custom stonework that enhances the home’s curb appeal and overall charm. Enjoy the unmatched lifestyle Stone Creek offers, featuring two clubhouses with a full calendar of events and classes, a gated entrance, fitness center, resort-style pool and spa, pickleball and tennis courts, and dog parks. Plus, Wi-Fi and cable are included for easy living. Just outside the community gates, you’ll find a restaurant grill, and golf course, adding even more convenience and recreation right at your fingertips.
106 days
|
249
|
9
|
Zillow last checked:
Listing updated:
Listed by:
Krystel Ellingham352-436-7463,
PLANTATION REALTY, INC.352-795-0784
Source: Stellar MLS,MLS#: TB8500813Originating MLS: Suncoast Tampa
Facts & features
Interior
Bedrooms & bathrooms
Bedrooms: 2
Bathrooms: 2
Full bathrooms: 2
Primary bedroom
Features: Walk-In Closet(s)
Level: First
Great room
Level: First
Kitchen
Level: First
Heating
Heat Pump
Cooling
Central Air
Appliances
Included: Oven, Cooktop, Dishwasher, Microwave, Range Hood, Refrigerator
Laundry: Inside, Laundry Room
Features
Built-in Features, Ceiling Fan(s), Eating Space In Kitchen, High Ceilings, Kitchen/Family Room Combo, Open Floorplan, Primary Bedroom Main Floor, Split Bedroom, Stone Counters, Thermostat, Walk-In Closet(s)
Flooring: Ceramic Tile
Has fireplace: No
Interior area
Total structure area: 2,715
Total interior livable area: 1,976 sqft
Property
Parking
Total spaces: 2
Parking features: Garage - Attached
Attached garage spaces: 2
Features
Levels: One
Stories: 1
Patio & porch: Covered, Front Porch, Rear Porch, Screened
Explore the cost of this home by adjusting the details. Changes won't be saved.
Principal & interest
$1,547
Mortgage insurance
$0
Property taxes
$170
Home insurance
$105
HOA fees
$0
Utilities
Not included
All calculations are estimates and provided by Zillow, Inc. for informational purposes only. Actual amounts may vary.
HOA fees may include property taxes on listings classified as Co-Ops. Contact the listing agent and/or owner for fee details.
Mortgage interest rates are dependent on a number of factors, including credit score, down payment, and repayment length. Interest rate data provided by Zillow Group Marketplace, Inc. as of 1/1/1970 from various mortgage lenders with which we have lead or other similar arrangements; the Estimated Payment is an average of those rates.
See how much you could borrow to make a competitive offer.