Virtually Staged. Experience this inviting 3-bedroom, 2-bathroom split-plan home in the sought-after Country Club of Mount Dora! Located on a quiet dead-end street, just one house from the end, this home offers both privacy and tranquility. The beautifully landscaped yard enhances its charm, while the gated courtyard entry provides a perfect space for plants, a bistro table, or a cozy bench to enjoy the outdoors. This home features a durable tile roof, solid surface countertops throughout, and a spacious kitchen with ample cabinetry, a pantry, and a window overlooking the courtyard. The primary suite overlooks the screened back porch, while the living room’s sliding glass doors create a seamless indoor-outdoor flow. The back porch is ideal for relaxing, complete with a sink with storage, a ceiling fan, and pavers extending beyond the porch—perfect for grilling and entertaining. Additional features include an indoor laundry area, a one-car garage with extra storage space, and access to an array of community amenities, including golf, tennis, pickleball, and the Saint Andrews community pool and recreation building. Enjoy the best of Florida living in this desirable golf course community—schedule your showing today!
Sold for $330,000
Zillow last checked:
Listing updated:
Bought with:
Dana Bruns, 638291
HANSON REAL ESTATE GROUP, INC.
Source: Stellar MLS,MLS#: G5095014 Originating MLS: Lake and Sumter
Originating MLS: Lake and Sumter
Price history
| Date | Event | Price |
|---|---|---|
| 5/23/2025 | Sold | $330,000-5.7%$223/sqft |
Source:  Stellar MLS #G5095014 Report a problem Stellar MLS #G5095014 Report a problem | ||
| 4/20/2025 | Pending sale | $350,000$236/sqft |
Source: Stellar MLS #G5095014 Report a problem | ||
| 3/31/2025 | Listed for sale | $350,000+55.6%$236/sqft |
Source: Stellar MLS #G5095014 Report a problem | ||
| 8/13/2020 | Sold | $225,000-4.3%$152/sqft |
Source: Public Record Report a problem | ||
| 7/8/2020 | Pending sale | $235,000$159/sqft |
Source: JULIE SMITH #G5029860 Report a problem | ||
| 6/2/2020 | Listed for sale | $235,000+27.1%$159/sqft |
Source: JULIE SMITH #G5029860 Report a problem | ||
| 8/24/2016 | Listing removed | $184,899$125/sqft |
Source: RE/MAX TOUCHSTONE #G4827874 Report a problem | ||
| 8/2/2016 | Pending sale | $184,899$125/sqft |
Source: RE/MAX TOUCHSTONE #G4827874 Report a problem | ||
| 8/2/2016 | Listed for sale | $184,899+2.7%$125/sqft |
Source: RE/MAX TOUCHSTONE #G4827874 Report a problem | ||
| 7/13/2016 | Sold | $180,000-2.7%$121/sqft |
Source: Public Record Report a problem | ||
| 5/23/2016 | Listed for sale | $184,900$125/sqft |
Source: RE/MAX REALTY CENTER INTERNATL #G4826093 Report a problem | ||
| 5/8/2016 | Pending sale | $184,900$125/sqft |
Source: RE/MAX REALTY CENTER INTERNATL #G4826093 Report a problem | ||
| 4/16/2016 | Listed for sale | $184,900+32.2%$125/sqft |
Source: RE/MAX REALTY CENTER #G4826093 Report a problem | ||
| 2/25/2016 | Sold | $139,900+0.3%$94/sqft |
Source: Public Record Report a problem | ||
| 2/2/2016 | Price change | $139,500-3.7%$94/sqft |
Source: Homepath #G4820886 Report a problem | ||
| 1/30/2016 | Listed for sale | $144,900$98/sqft |
Source: Homepath #G4820886 Report a problem | ||
| 9/15/2015 | Pending sale | $144,900$98/sqft |
Source: Homepath #G4811785 Report a problem | ||
| 9/11/2015 | Price change | $144,900-3.3%$98/sqft |
Source: Homepath #G4811785 Report a problem | ||
| 8/29/2015 | Listed for sale | $149,900$101/sqft |
Source: Homepath #G4811785 Report a problem | ||
| 8/25/2015 | Pending sale | $149,900$101/sqft |
Source: Homepath #G4811785 Report a problem | ||
| 8/14/2015 | Price change | $149,900-5.4%$101/sqft |
Source: Homepath #G4811785 Report a problem | ||
| 7/9/2015 | Price change | $158,500-5.9%$107/sqft |
Source: Homepath #G4811785 Report a problem | ||
| 7/7/2015 | Listed for sale | $168,500$114/sqft |
Source: Homepath #G4811785 Report a problem | ||
| 7/1/2015 | Pending sale | $168,500$114/sqft |
Source: Homepath #G4811785 Report a problem | ||
| 6/2/2015 | Price change | $168,500-5.6%$114/sqft |
Source: Homepath #G4811785 Report a problem | ||
| 4/30/2015 | Listed for sale | $178,500+10.2%$120/sqft |
Source: RE/MAX REALTY CENTER #G4811785 Report a problem | ||
| 7/6/2005 | Sold | $162,000+14.1%$109/sqft |
Source: Public Record Report a problem | ||
| 2/11/2003 | Sold | $142,000$96/sqft |
Source: Public Record Report a problem | ||
Nearby homes
- $312,6002 bd2 ba1.4k sqft9029 Saint Andrews Way, Mount Dora, FL 32757Off Market

- $320,0002 bd2 ba1.4k sqft9025 Saint Andrews Way, Mount Dora, FL 32757Off Market
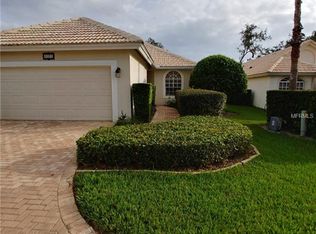
- $346,7003 bd2 ba1.6k sqft9031 Saint Andrews Way, Mount Dora, FL 32757Off Market
- $329,1002 bd2 ba1.6k sqft9033 Saint Andrews Way, Mount Dora, FL 32757Off Market
Get a cash offer in 3 minutes
Find out how much your home could sell for in as little as 3 minutes with a no-obligation cash offer.
Estimated market value
$322,600
