Priced aggressively at just $500,000—with recent neighborhood comps in Wynfield Creek selling between $550,000 and $600,000—this traditional 2-story home offers an unmatched opportunity to walk into instant equity!
Nestled at the end of a quiet cul-de-sac in the heart of Huntersville, this property features a highly functional 4-bedroom, 2.5-bath layout and a convenient two-car garage. Crisp new interior paint and smooth ceilings are already complete, providing the perfect blank canvas. Offered strictly as-is at this fantastic, below-market price point, it is the ultimate find for a value-seeking buyer or investor ready to make light improvements and unlock its full market potential.
Enjoy top-tier community amenities including an outdoor pool, tennis courts, and walking trails—all just minutes from the premier shopping, dining, and entertainment at Birkdale Village. Don't miss out on the best value in the neighborhood!
Active
Price cut: $19.9K (7/17)
$500,000
9027 Tayside Ct, Huntersville, NC 28078
4beds
2,325sqft
Single Family Residence
Built in 1993
0.26 Acres Lot
$498,800 Zestimate®
$215/sqft
$16/mo HOA
What's special
Outdoor poolSmooth ceilingsCrisp new interior paintQuiet cul-de-sacConvenient two-car garageWalking trailsTennis courts
- 144 days |
- 1,031 |
- 88 |
Zillow last checked:
Listing updated:
Listed by:
Diego Guevara diegoguevara@kw.com,
Keller Williams Ballantyne Area
Source: Canopy MLS as distributed by MLS GRID,MLS#: 4349229
Facts & features
Interior
Bedrooms & bathrooms
- Bedrooms: 4
- Bathrooms: 3
- Full bathrooms: 2
- 1/2 bathrooms: 1
Primary bedroom
- Level: Upper
Bedroom s
- Level: Upper
Bedroom s
- Level: Upper
Bathroom full
- Level: Upper
Bathroom full
- Level: Upper
Bathroom half
- Level: Main
Other
- Level: Upper
Breakfast
- Level: Main
Dining room
- Level: Main
Family room
- Level: Main
Kitchen
- Level: Main
Laundry
- Level: Upper
Office
- Level: Main
Heating
- Central
Cooling
- Central Air
Appliances
- Included: Gas Oven, Gas Range
- Laundry: Upper Level
Features
- Kitchen Island, Pantry, Walk-In Closet(s)
- Flooring: Carpet, Wood
- Doors: Insulated Door(s)
- Windows: Insulated Windows
- Has basement: No
- Fireplace features: Family Room
Interior area
- Total structure area: 2,325
- Total interior livable area: 2,325 sqft
- Finished area above ground: 2,325
- Finished area below ground: 0
Video & virtual tour
Property
Parking
- Total spaces: 6
- Parking features: Driveway, Attached Garage, Garage on Main Level
- Attached garage spaces: 2
- Uncovered spaces: 4
Features
- Levels: Two
- Stories: 2
- Patio & porch: Deck, Front Porch, Rear Porch, Screened
- Pool features: Community
Lot
- Size: 0.26 Acres
- Dimensions: 11326
- Features: Cul-De-Sac
Details
- Parcel number: 00922109
- Zoning: GR
- Special conditions: Standard
Construction
Type & style
- Home type: SingleFamily
- Architectural style: Traditional
- Property subtype: Single Family Residence
Materials
- Brick Partial, Vinyl
- Foundation: Crawl Space
Condition
- New construction: No
- Year built: 1993
Utilities & green energy
- Sewer: Public Sewer
- Water: City
- Utilities for property: Electricity Connected
Community & HOA
Community
- Features: Clubhouse, Recreation Area, Street Lights, Tennis Court(s)
- Subdivision: Wynfield Creek
HOA
- Has HOA: Yes
- HOA fee: $194 annually
- HOA name: Wynfield Creek HOA
Location
- Region: Huntersville
Financial & listing details
- Price per square foot: $215/sqft
- Tax assessed value: $501,000
- Annual tax amount: $3,817
- Date on market: 2/26/2026
- Cumulative days on market: 129 days
- Listing terms: Cash,Conventional,FHA,VA Loan
- Electric utility on property: Yes
- Road surface type: Concrete, Paved
Estimated market value
$498,800
$474,000 - $524,000
$2,570/mo
Price history
| Date | Event | Price |
|---|---|---|
| 7/17/2026 | Price change | $500,000-3.8%$215/sqft |
Source:  Canopy MLS as distributed by MLS GRID #4349229 Report a problem Canopy MLS as distributed by MLS GRID #4349229 Report a problem | ||
| 6/18/2026 | Price change | $519,900-1%$224/sqft |
Source: Canopy MLS as distributed by MLS GRID #4349229 Report a problem | ||
| 5/21/2026 | Price change | $525,000-1.9%$226/sqft |
Source: Canopy MLS as distributed by MLS GRID #4349229 Report a problem | ||
| 5/14/2026 | Listed for sale | $535,000$230/sqft |
Source: Canopy MLS as distributed by MLS GRID #4349229 Report a problem | ||
| 5/7/2026 | Pending sale | $535,000$230/sqft |
Source: Canopy MLS as distributed by MLS GRID #4349229 Report a problem | ||
| 4/27/2026 | Price change | $535,000-2.7%$230/sqft |
Source: Canopy MLS as distributed by MLS GRID #4349229 Report a problem | ||
| 4/1/2026 | Price change | $550,000-4.3%$237/sqft |
Source: Canopy MLS as distributed by MLS GRID #4349229 Report a problem | ||
| 3/26/2026 | Listed for sale | $575,000$247/sqft |
Source: Canopy MLS as distributed by MLS GRID #4349229 Report a problem | ||
| 3/17/2026 | Listing removed | $575,000$247/sqft |
Source: Canopy MLS as distributed by MLS GRID #4349229 Report a problem | ||
| 2/26/2026 | Listed for sale | $575,000+6.5%$247/sqft |
Source: Canopy MLS as distributed by MLS GRID #4349229 Report a problem | ||
| 5/1/2024 | Sold | $540,000-1.8%$232/sqft |
Source: Canopy MLS as distributed by MLS GRID #4113123 Report a problem | ||
| 3/4/2024 | Pending sale | $550,000$237/sqft |
Source: Canopy MLS as distributed by MLS GRID #4113123 Report a problem | ||
| 3/1/2024 | Listed for sale | $550,000+168.3%$237/sqft |
Source: Canopy MLS as distributed by MLS GRID #4113123 Report a problem | ||
| 4/22/2005 | Sold | $205,000$88/sqft |
Source: Public Record Report a problem | ||
Public tax history
| Year | Property taxes | Tax assessment |
|---|---|---|
| 2025 | $3,817 +6.8% | $501,000 +5.7% |
| 2024 | $3,572 | $474,100 |
| 2023 | -- | $474,100 +49.6% |
| 2022 | -- | $317,000 |
| 2021 | -- | $317,000 +1% |
| 2020 | -- | $313,900 |
| 2019 | $2,807 +0.9% | $313,900 +32.6% |
| 2018 | $2,783 +1.3% | $236,800 |
| 2017 | $2,746 | $236,800 |
| 2016 | $2,746 | $236,800 |
| 2015 | $2,746 +0.2% | $236,800 |
| 2014 | $2,741 | -- |
| 2013 | -- | $236,800 |
| 2012 | -- | $236,800 |
| 2011 | -- | $236,800 +21.7% |
| 2010 | -- | $194,600 |
| 2009 | -- | $194,600 |
| 2008 | -- | $194,600 |
| 2007 | -- | $194,600 |
| 2006 | -- | $194,600 |
| 2005 | -- | $194,600 |
| 2004 | -- | $194,600 |
| 2003 | -- | $194,600 +8.6% |
| 2002 | -- | $179,220 |
| 2001 | -- | $179,220 |
| 2000 | -- | $179,220 |
Find assessor info on the county website
Monthly payment
Est. payment
Payment breakdown
Explore the cost of this home by adjusting the details. Changes won't be saved.Climate risks
Neighborhood: 28078
Nearby schools
GreatSchools rating
- 8/10Torrence Creek ElementaryGrades: K-5Distance: 0.5 mi
- 7/10Francis Bradley MiddleGrades: 6-8Distance: 3 mi
- 5/10Hopewell HighGrades: 9-12Distance: 3.2 mi
Schools provided by the listing agent
- Elementary: Torrence Creek
- Middle: Francis Bradley
- High: Hopewell
Source: Canopy MLS as distributed by MLS GRID. This data may not be complete. We recommend contacting the local school district to confirm school assignments for this home.
- $547,3004 bd3 ba2.3k sqft9033 Tayside Ct, Huntersville, NC 28078Off Market

- $540,4003 bd2 ba2.4k sqft9021 Tayside Ct, Huntersville, NC 28078Off Market
- $664,0004 bd3 ba2.9k sqft9024 McDiarmid Ln, Huntersville, NC 28078Off Market
- $587,2004 bd3 ba2.7k sqft9032 McDiarmid Ln, Huntersville, NC 28078Off Market
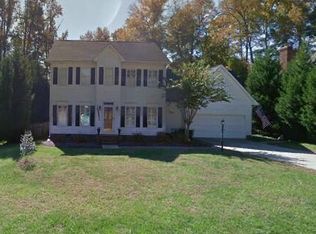
- $546,2003 bd2 ba2.8k sqft9016 McDiarmid Ln, Huntersville, NC 28078Off Market
- $553,5003 bd2 ba2.4k sqft9039 Tayside Ct, Huntersville, NC 28078Off Market
- $576,5004 bd3 ba2.6k sqft9022 Tayside Ct, Huntersville, NC 28078Off Market
- $552,9003 bd3 ba2.2k sqft9015 Tayside Ct, Huntersville, NC 28078Sold
A local agent can set up tours, give advice and negotiate with sellers.
Similar homes
- $510,0004 bd3 ba2.3k sqft8717 Doe Path Ln, Huntersville, NC 28078For Sale

 MLS ID #4395011, Kay Fisher, KB Fisher & Co. Canopy MLS as distributed by MLS GRID
 - $479,9004 bd3 ba2.2k sqft9539 Stawell Dr, Huntersville, NC 28078For Sale
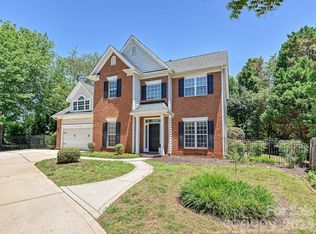 MLS ID #4387348, Matt Sarver, Keller Williams Lake Norman. Canopy MLS as distributed by MLS GRID
 - $490,0004 bd3 ba2.2k sqft7512 Henderson Park Rd, Huntersville, NC 28078For Sale
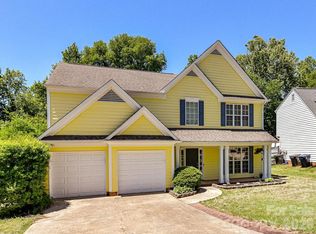 MLS ID #4381550, Greg Martin, MartinGroup Properties Inc. Canopy MLS as distributed by MLS GRID
 - $487,9003 bd3 ba1.8k sqft15715 Taviston St, Huntersville, NC 28078For Sale
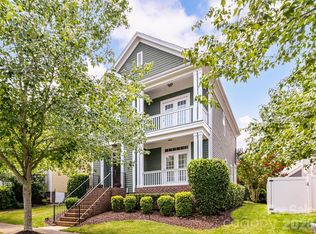 MLS ID #4401975, Matt Sarver, Keller Williams Lake Norman. Canopy MLS as distributed by MLS GRID
 - $499,0005 bd3 ba2.8k sqft12719 Vantage Point Ln, Huntersville, NC 28078For SaleMLS ID #4373952, Nick Huscroft, Chosen Realty of NC LLC. Canopy MLS as distributed by MLS GRID
- $455,0004 bd3 ba2k sqft12928 Windy Lea Ln, Huntersville, NC 28078For SaleMLS ID #4377036, Mary Brown, Keller Williams South Park. Canopy MLS as distributed by MLS GRID
- $559,0005 bd4 ba2.5k sqft8821 Hambright Rd, Huntersville, NC 28078For SaleMLS ID #4356404, Kelly Rushmann, Redfin Corporation. Canopy MLS as distributed by MLS GRID
- $659,0004 bd3 ba3.2k sqft15202 Sharrow Bay Ct, Huntersville, NC 28078For SaleMLS ID #4391918, Craig Tribus, Beycome Brokerage Realty LLC. Canopy MLS as distributed by MLS GRID
- $475,0003 bd2 ba1.5k sqft8214 Ballymore Ct, Huntersville, NC 28078For SaleMLS ID #4377717, Jim Shields, Better Homes and Gardens Real Estate Paracle. Canopy MLS as distributed by MLS GRID
- $595,0004 bd3 ba2.9k sqft14427 Maclauren Ln, Huntersville, NC 28078For SaleMLS ID #4400774, Stacey Fitch, Realty One Group Revolution. Canopy MLS as distributed by MLS GRID
- $437,0004 bd3 ba2.2k sqft9136 Whittel Pl, Charlotte, NC 28216For SaleMLS ID #4402060, Susan Zongker, NorthGroup Real Estate LLC. Canopy MLS as distributed by MLS GRID
- $499,0004 bd3 ba2.4k sqft10507 Glenmeade Rd, Cornelius, NC 28031For SaleMLS ID #4391607, Matt Sarver, Keller Williams Lake Norman. Canopy MLS as distributed by MLS GRID
- $595,0004 bd4 ba3.3k sqft15215 Colonial Park Dr, Huntersville, NC 28078For SaleMLS ID #4401989, Lisa Rupp, Helen Adams Realty. Canopy MLS as distributed by MLS GRID
- $499,0004 bd3 ba2.7k sqft6401 Morningsong Ln, Charlotte, NC 28269For SaleMLS ID #4360088, Tony Karak, Better Homes and Garden Real Estate Paracle. Canopy MLS as distributed by MLS GRID
- $585,0005 bd4 ba3.2k sqft8103 Kalson St, Huntersville, NC 28078For SaleMLS ID #4372214, John Bolos, Keller Williams South Park. Canopy MLS as distributed by MLS GRID
- $689,9004 bd3 ba3.2k sqft12824 Shamley Ct, Huntersville, NC 28078For SaleMLS ID #4394281, Matt Sarver, Keller Williams Lake Norman. Canopy MLS as distributed by MLS GRID
- $439,0003 bd3 ba2k sqft4219 Beauvista Dr, Charlotte, NC 28269For SaleMLS ID #4404919, Melissa Small, Coldwell Banker Realty. Canopy MLS as distributed by MLS GRID
- $390,0003 bd3 ba2k sqft6815 Tanners Creek Dr, Huntersville, NC 28078For SaleMLS ID #4388501, Gina Harris, RE/MAX Executive. Canopy MLS as distributed by MLS GRID
- $495,0003 bd2 ba2.2k sqft783 Sloan St, Denver, NC 28037For SaleMLS ID #4397332, Dan Jones, Carolina Real Estate Experts The Dan Jones Group. Canopy MLS as distributed by MLS GRID
- $690,0005 bd3 ba2.9k sqft12323 Braeloch Ct, Huntersville, NC 28078For SaleMLS ID #4331169, Dan Jones, Carolina Real Estate Experts The Dan Jones Group. Canopy MLS as distributed by MLS GRID
