Skip main navigation
Sold for $800,000
  • $800,000

    9028 218th Place, Queens Village, NY 11428

    2beds
    1,136sqft
    Single Family Residence, Residential
    Built in 1925
    2,900 Square Feet Lot
    $800,600 Zestimate®
    $704/sqft
    $3,112 Estimated rent

    Home value

    $800,600

    $737,000 - $873,000

    $3,112/mo

    Zestimate® history
    Loading
    Loading...

    Owner options

    List your home for rent

    $3,112/mo

    Rent Zestimate®

    Find your next renter with Zillow Rental Manager. Plus, with online applications, you can quickly screen prospective tenants – for free.

    Learn more

    $3,112/mo

    Rent Zestimate®

    Refinance and save

    $4,825/mo

    Est. payment

    Refinancing to a lower rate could help reduce your monthly payments and save thousands over the life of the loan.

    See today's rates

    $4,825/mo

    Est. payment

    Explore your selling options

    Work with a Zillow partner agent

    Leverage their expertise and Zillow's premium Showcase listings to get your home seen by more buyers.

    Get started

    List with your own agent

    Get your home in front of millions of buyers by listing it on Zillow.

    Learn how to do it

    Sell it yourself

    Take full control of how buyers see your home on Zillow by listing For Sale by Owner (FSBO).

    List your home

    What's special

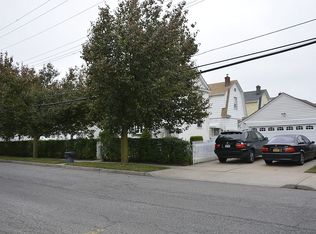
    This beautifully maintained home offers the perfect blend of charm and modern upgrades and is in mint condition. The exterior features excellent curb appeal with a new awning, new decorative storm door, and new side storm door, along with a private driveway leading to a detached garage with insulated sheet-rocked walls and an epoxy-sealed floor. The backyard provides a private oasis with a patio and manicured landscaping, perfect for entertaining. Inside, the home features an open floor plan with oak hardwood floors, new laminate flooring in the bedrooms (2024), and a kitchen with brand new stainless steel appliances. The fully finished basement with a separate outside entrance offers flexible space for a recreation area, guest space, or possible 3rd bedroom. Major upgrades include 200 Amp electrical panel (2024), solar panels (2024), new HVAC system (Feb 2025), new water heater (Feb 2025), and attic ventilation fan (Sept 2025). Home is gas heated, roof is approximately 10 years young.

    Zillow last checked:

    Listing updated:

    Listed by:

    Veronica Suarez 917-208-6596,

    Connect RE Corp. 718-717-1455

    Bought with:

    Bryant Mero, 10311210367

    Connect RE Corp.

    Source: OneKey® MLS as distributed by MLS GRID,MLS#: 972505MLS Logo

    Facts & features

    Interior

    Bedrooms & bathrooms
    • Bedrooms: 2
    • Bathrooms: 2
    • Full bathrooms: 2
    Heating
    • Forced Air, Natural Gas
    Cooling
    • Central Air
    Appliances
    • Included: Dishwasher, Dryer, Microwave, Refrigerator, Washer, Gas Water Heater
    • Laundry: Washer/Dryer Hookup
    Features
    • Flooring: Hardwood
    • Basement: Finished,Full
    • Attic: Pull Stairs,Unfinished
    Interior area
    • Total structure area: 1,136
    • Total interior livable area: 1,136 sqft

    Property

    Parking
    • Total spaces: 2
    • Parking features: Detached
    • Garage spaces: 1
    • Carport spaces: 1
    Lot
    • Size: 2,900 Square Feet
    Details
    • Parcel number: 107160026
    • Special conditions: None

    Construction

    Type & style
    • Home type: SingleFamily
    • Architectural style: Colonial
    • Property subtype: Single Family Residence, Residential
    Materials
    • Vinyl Siding
    Condition
    • Year built: 1925

    Utilities & green energy

    • Sewer: Public Sewer
    • Water: Public
    • Utilities for property: Electricity Available, Water Available

    Community & HOA

    HOA
    • Has HOA: No
    Location
    • Region: Queens Village

    Financial & listing details

    • Price per square foot: $704/sqft
    • Tax assessed value: $40,980
    • Annual tax amount: $6,117
    • Date on market: 3/25/2026
    • Cumulative days on market: 23 days
    • Listing agreement: Exclusive Right To Sell
    • Electric utility on property: Yes

    Price history

    DateEventPrice
    6/29/2026Sold$800,000+2.7%$704/sqft
    Source: OneKey® MLS as distributed by MLS GRID #972505 Report a problem
    4/17/2026Pending sale$779,000$686/sqft
    Source: OneKey® MLS as distributed by MLS GRID #972505 Report a problem
    3/25/2026Listed for sale$779,000+10.5%$686/sqft
    Source: OneKey® MLS as distributed by MLS GRID #972505 Report a problem
    1/16/2024Sold$705,000-1.4%$621/sqft
    Source: OneKey® MLS as distributed by MLS GRID #L3504546 Report a problem
    11/30/2023Pending sale$714,999$629/sqft
    Source: OneKey® MLS as distributed by MLS GRID #3504546 Report a problem
    11/8/2023Price change$714,999-1.4%$629/sqft
    Source: OneKey® MLS as distributed by MLS GRID #3504546 Report a problem
    9/18/2023Listed for sale$724,999+400%$638/sqft
    Source: OneKey® MLS as distributed by MLS GRID #3504546 Report a problem
    11/6/1996Sold$145,000$128/sqft
    Source: Public Record Report a problem

    Public tax history

    YearProperty taxesTax assessment
    2025-- $40,980 +11.2%
    2024-- $36,840 -5.8%
    2023-- $39,120 -0.8%
    2022-- $39,420 +11.7%
    2021-- $35,280 +16.2%
    2020$5,029 +6.7%$30,360 -9.2%
    2019$4,713 -10.4%$33,420 +32.8%
    2018$5,263 +8.8%$25,159 +6%
    2017$4,839 +18.7%$23,736 +6%
    2016$4,076 $22,394
    2015$4,076 +64.3%$22,394 +5.9%
    2014$2,481 $21,150 +0.9%
    2013-- $20,966 +6%
    2012-- $19,780 +6%
    2011-- $18,662
    2010-- $18,662 +5.9%
    2009-- $17,625 +0.9%
    2008-- $17,472
    Find assessor info on the county website

    Neighborhood: Queens Village

    Nearby schools

    GreatSchools rating
    Schools provided by the listing agent
    • Elementary: Ps 33 Edward M Funk
    • Middle: Jean Nuzzi Intermediate School
    • High: Martin Van Buren High School

    Source: OneKey® MLS as distributed by MLS GRID. This data may not be complete. We recommend contacting the local school district to confirm school assignments for this home.