Why wait to build when this newer Cottleville Trails beauty is ready now? The main floor features upgraded 9’ ceilings and an open layout—perfect for entertaining and stretching out! You'll love the stunning white kitchen featuring a generous breakfast bar, gorgeous quartz countertops, and stainless steel appliances--both stylish and functional (yes, the counters really are that pretty). Upstairs you’ll find a spacious primary suite - with double sinks AND double closets! Plus, two good-sized bedrooms, an additional full bath & second floor laundry — because hauling baskets up and down stairs is overrated. The basement is already framed and roughed in for a bath, making future finishing a breeze. Out back, enjoy a fully fenced yard and new composite deck-- ready for summer nights and low maintenance living. Add in upgraded attic insulation and a deeper 2-car garage, and you’ve got a home that checks all the boxes—and then some!
Closed
Listed by: Garcia Properties • Kelsey N Snell • Contact: 314-681-3048
Bought with: DRG - Delhougne Realty Group
Price Unknown
9028 Camino Trl, Cottleville, MO 63304
3beds
1,660sqft
Single Family Residence
Built in 2024
4,599 Square Feet Lot
$410,300 Zestimate®
$--/sqft
$2,633 Estimated rent
Home value
$410,300
$386,000 - $439,000
$2,633/mo
Zestimate® history
Owner options
List your home for rent
$2,633/mo
Rent Zestimate®
Find your next renter with Zillow Rental Manager. Plus, with online applications, you can quickly screen prospective tenants – for free.
$2,633/mo
Rent Zestimate®
Refinance and save
$1,100/mo
Est. payment
Refinancing to a lower rate could help reduce your monthly payments and save thousands over the life of the loan.
$1,100/mo
Est. payment
Explore your selling options
Work with a Zillow partner agent
Leverage their expertise and Zillow's premium Showcase listings to get your home seen by more buyers.
Get startedList with your own agent
Get your home in front of millions of buyers by listing it on Zillow.
Learn how to do itSell it yourself
Take full control of how buyers see your home on Zillow by listing For Sale by Owner (FSBO).
List your homeWhat's special
Fully fenced yardGorgeous quartz countertopsTwo good-sized bedroomsSpacious primary suiteStainless steel appliancesDouble sinksDouble closets
Zillow last checked:
Listing updated:
Listed by:
Kelsey N Snell 314-681-3048,
Garcia Properties
Bought with:
Stephanie Russo, 2001027437
DRG - Delhougne Realty Group
Source: MARIS,MLS#: 26000792 Originating MLS: St. Louis Association of REALTORS
Originating MLS: St. Louis Association of REALTORSFacts & features
Interior
Bedrooms & bathrooms
- Bedrooms: 3
- Bathrooms: 3
- Full bathrooms: 2
- 1/2 bathrooms: 1
- Main level bathrooms: 1
Heating
- Forced Air
Cooling
- Central Air
Appliances
- Included: Stainless Steel Appliance(s)
- Laundry: 2nd Floor
Features
- Flooring: Carpet, Luxury Vinyl
- Basement: Concrete,Sump Pump
- Has fireplace: No
Interior area
- Total structure area: 1,660
- Total interior livable area: 1,660 sqft
- Finished area above ground: 1,660
- Finished area below ground: 0
Property
Parking
- Total spaces: 2
- Parking features: Garage - Attached
- Attached garage spaces: 2
Features
- Levels: One and One Half
- Patio & porch: Composite
- Fencing: Back Yard
Lot
- Size: 4,599 Square Feet
- Features: Back Yard
Details
- Parcel number: 30018D485000185.0000000
- Special conditions: Standard
Construction
Type & style
- Home type: SingleFamily
- Architectural style: Traditional
- Property subtype: Single Family Residence
Materials
- Concrete, Vinyl Siding
Condition
- Year built: 2024
Utilities & green energy
- Electric: Ameren
- Sewer: Public Sewer
- Water: Public
- Utilities for property: Cable Available, Sewer Connected
Community & HOA
Community
- Subdivision: Cottleville Trails #2b
HOA
- Has HOA: Yes
- Amenities included: Association Management, Beach Access, Lake, Playground, Pool, Trail(s)
- Services included: Maintenance Grounds, Common Area Maintenance, Pool Maintenance, Pool, Recreational Facilities
- HOA fee: $1,100 annually
- HOA name: Cottleville Trails
Location
- Region: Cottleville
Financial & listing details
- Tax assessed value: $381,567
- Annual tax amount: $5,467
- Date on market: 1/7/2026
- Cumulative days on market: 5 days
- Listing terms: Cash,Conventional,FHA,VA Loan
Price history
| Date | Event | Price |
|---|---|---|
| 2/12/2026 | Sold | -- |
Source:  MARIS #26000792 Report a problem MARIS #26000792 Report a problem | ||
| 1/12/2026 | Pending sale | $400,000$241/sqft |
Source: MARIS #26000792 Report a problem | ||
| 1/7/2026 | Listed for sale | $400,000$241/sqft |
Source: MARIS #26000792 Report a problem | ||
| 7/8/2024 | Sold | -- |
Source: Agent Provided Report a problem | ||
Public tax history
| Year | Property taxes | Tax assessment |
|---|---|---|
| 2025 | $5,467 +91.8% | $72,498 |
| 2024 | $2,850 | -- |
Find assessor info on the county website
Neighborhood: 63304
Nearby homes
- $--4 bd4 ba3.5k sqft140 Sweetgrass Point Way, Cottleville, MO 63304Sold
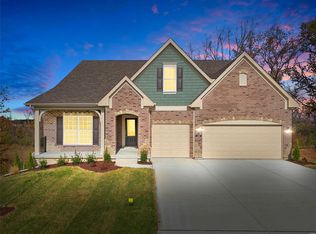
- $738,2004 bd3 ba2.9k sqft763 Southbrook Forest Ct, Weldon Spring, MO 63304Off Market
- $795,0004 bd5 ba4.3k sqft766 Southbrook Forest Ct, Weldon Spring, MO 63304Coming Soon

- $877,9004 bd4 ba3.9k sqft770 Southbrook Forest Ct, Weldon Spring, MO 63304Off Market
- $856,1004 bd5 ba3.5k sqft762 Southbrook Forest Ct, Weldon Spring, MO 63304Off Market
- $845,4004 bd5 ba3.3k sqft758 Southbrook Forest Ct, Weldon Spring, MO 63304Off Market
- $967,7005 bd5 ba6.4k sqft774 Southbrook Forest Ct, Weldon Spring, MO 63304Off Market
- $911,4004 bd4 ba3.4k sqft755 Southbrook Forest Ct, Weldon Spring, MO 63304Off Market
Nearby schools
GreatSchools rating
- 10/10Independence Elementary SchoolGrades: K-5Distance: 0.7 mi
- 9/10Bryan Middle SchoolGrades: 6-8Distance: 0.5 mi
- 10/10Francis Howell High SchoolGrades: 9-12Distance: 2.7 mi
Schools provided by the listing agent
- Elementary: Warren Elem.
- Middle: Saeger Middle
- High: Francis Howell High
Source: MARIS. This data may not be complete. We recommend contacting the local school district to confirm school assignments for this home.
Get a cash offer in 3 minutes
Find out how much your home could sell for in as little as 3 minutes with a no-obligation cash offer.
Estimated market value
$410,300
Get a cash offer in 3 minutes
Find out how much your home could sell for in as little as 3 minutes with a no-obligation cash offer.
Estimated market value
$410,300
- Missouri
- Saint Charles County
- Weldon Spring
- 63304
- 9028 Camino Trl
Nearby cities
Nearby zip codes
Other Weldon Spring Topics
