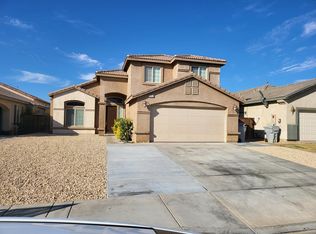
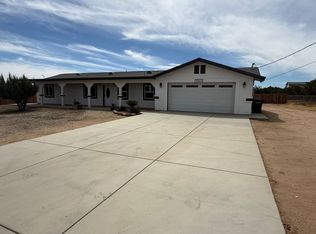
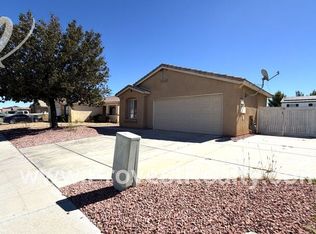
Ready to move in: 08/23/2026
Phone /text for an appointment: 951/523/9six_seven_six
Minimum Annual Income requirement : $90,0000 ( non negotiable )
4 bedrooms and with 3 bathrooms, 2 car garage with solar panels .
Brand new home built 2026.
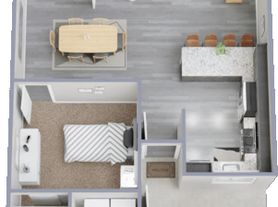
Spacious floor plan and backyard with backyard all concrete low maintance. Shown by appointment only.
Message today for more information and private showing.
Ready to move in: 08/23/2026
Phone /text for an appointment: 951/523/9six_seven_six
24 hours notice on all appointments
12 months leased minimum.
Minimum Annual Income requirement : $90,0000 ( non negotiable )
Renters Insurance Required.
House for rent
Accepts Zillow applications
$3,200/moFees may apply
9028 Carson Ave, Hesperia, CA 92344
4beds
2,700sqft
Price may not include required fees and charges. Price shown reflects the lease term provided. Learn more|
Single family residence
Available now
No pets
Air conditioner, central air
Hookups laundry
Attached garage parking
Central, heat pump
What's special
Spacious floor plan
- 1 day |
- -- |
- -- |
Zillow last checked:
Listing updated:
Travel times
Facts & features
Interior
Bedrooms & bathrooms
- Bedrooms: 4
- Bathrooms: 3
- Full bathrooms: 3
Heating
- Central, Heat Pump
Cooling
- Air Conditioner, Central Air
Appliances
- Included: Dishwasher, Microwave Oven, Oven
- Laundry: Hookups
Features
- Flooring: Hardwood, Tile
Interior area
- Total interior livable area: 2,700 sqft
Property
Parking
- Parking features: Attached, Garage
- Has attached garage: Yes
- Details: Contact manager
Features
- Exterior features: 12 ft ceilings, built 2026, Brand new home
Details
- Additional structures: Garage(s)
- Parcel number: 3057331840000
Construction
Type & style
- Home type: SingleFamily
- Property subtype: Single Family Residence
Community & HOA
HOA
- Amenities included: Laundry
Location
- Region: Hesperia
Financial & listing details
- Lease term: 1 Year
Nearby apartments for rent

Price history
| Date | Event | Price |
|---|---|---|
| 8/23/2026 | Listed for rent | $3,200$1/sqft |
Source: Zillow Rentals Report a problem | ||
| 7/7/2026 | Pending sale | $580,990+1.9%$215/sqft |
Source:  CRMLS #SR26118746 Report a problem CRMLS #SR26118746 Report a problem | ||
| 6/25/2026 | Sold | $570,000-1.9%$211/sqft |
Source: CRMLS #SR26118746 Report a problem | ||
| 5/22/2026 | Price change | $580,990-1.7%$215/sqft |
Source:  Pacific Communities Report a problem Pacific Communities Report a problem | ||
| 5/1/2026 | Listed for sale | $590,990$219/sqft |
Source: Pacific Communities Report a problem | ||
Neighborhood: 92344
Nearby schools
GreatSchools rating
- 3/10Mission Crest Elementary SchoolGrades: K-6Distance: 0.2 mi
- 3/10Cedar Middle SchoolGrades: 7-8Distance: 1 mi
- 6/10Oak Hills High SchoolGrades: 9-12Distance: 1.8 mi