Cozy fireplaceStainless steel appliancesCrisp white cabinetry
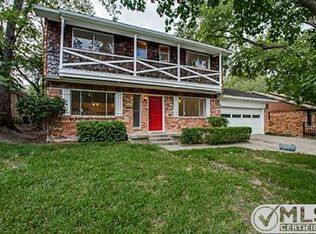
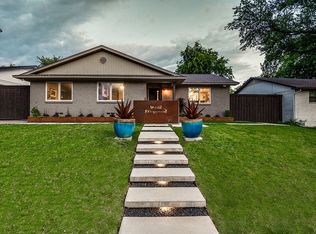
Fall in love with this beautifully maintained, one-story white brick home in the highly desirable Eastwood subdivision of Dallas. This 3-bedroom, 2-bathroom residence offers an exceptional floor plan featuring three versatile living areas—perfect for entertaining, remote work, or multi-generational living.Rich hardwood flooring flows seamlessly through all formal dining areas, main living spaces, and bedrooms, completely eliminating carpet. The bright, open-concept main living room serves as the heart of the home, bathed in natural light from a central skylight and anchored by a cozy fireplace.The gourmet kitchen features granite countertops, crisp white cabinetry, stainless steel appliances, and a raised breakfast bar designed for casual dining. Positioned for ultimate privacy, the dedicated home office offers direct access to the outdoor living space.Retreat to the private primary suite, complete with an ensuite bathroom and a dedicated dressing area. Two additional spacious bedrooms feature ceiling fans and generous closet space.Step outside to a massive, fully fenced backyard secured by a tall wood privacy fence. Located minutes from premier Dallas dining, shopping, and major highways, this move-in-ready property combines classic white brick curb appeal with modern interior updates. Schedule your private tour today!
52 days
|
244
|
22
|
Zillow last checked:
Listing updated:
Listed by:
Frankie Arthur0484278972-655-8870,
Coldwell Banker Apex, Realtors972-829-4450
Source: NTREIS,MLS#: 21266754
Loading...
Facts & features
Interior
Bedrooms & bathrooms
Bedrooms: 3
Bathrooms: 2
Full bathrooms: 2
Primary bedroom
Features: Ceiling Fan(s), En Suite Bathroom
Level: First
Dimensions: 12 x 12
Bedroom
Features: Ceiling Fan(s), Walk-In Closet(s)
Level: First
Dimensions: 12 x 12
Bedroom
Level: First
Dimensions: 13 x 13
Dining room
Level: First
Dimensions: 9 x 10
Family room
Features: Fireplace
Level: First
Dimensions: 20 x 13
Kitchen
Features: Breakfast Bar, Built-in Features, Galley Kitchen, Granite Counters, Pantry
Level: First
Dimensions: 22 x 10
Living room
Level: First
Dimensions: 13 x 15
Office
Features: Other
Level: First
Dimensions: 9 x 13
Utility room
Features: Utility Room
Level: First
Dimensions: 8 x 10
Heating
Central, Fireplace(s), Natural Gas, Other
Cooling
Central Air, Ceiling Fan(s), Electric, Other
Appliances
Included: Some Gas Appliances, Dishwasher, Disposal, Gas Range, Gas Water Heater, Microwave, Plumbed For Gas, Vented Exhaust Fan
Laundry: Washer Hookup, Dryer Hookup, Other
Features
Decorative/Designer Lighting Fixtures, High Speed Internet, Cable TV
Flooring: Carpet, Ceramic Tile, Laminate, Wood
Windows: Skylight(s)
Has basement: No
Number of fireplaces: 1
Fireplace features: Gas Starter, Living Room, Masonry, Other, Wood Burning
Explore the cost of this home by adjusting the details. Changes won't be saved.
Principal & interest
$1,547
Mortgage insurance
$0
Property taxes
$170
Home insurance
$105
HOA fees
$0
Utilities
Not included
All calculations are estimates and provided by Zillow, Inc. for informational purposes only. Actual amounts may vary.
HOA fees may include property taxes on listings classified as Co-Ops. Contact the listing agent and/or owner for fee details.
Mortgage interest rates are dependent on a number of factors, including credit score, down payment, and repayment length. Interest rate data provided by Zillow Group Marketplace, Inc. as of 1/1/1970 from various mortgage lenders with which we have lead or other similar arrangements; the Estimated Payment is an average of those rates.
See how much you could borrow to make a competitive offer.