Perfect First Home in Southern Hills – Fully Remodeled & Move-In Ready!
If you've been dreaming of homeownership, this beautifully remodeled home in Southern Hills is the perfect place to begin your journey. With every detail updated and thoughtfully designed, this 3-bedroom, 1.5-bath home offers a fresh start in a neighborhood just minutes from all the shopping, dining, and conveniences of Mansfield Road.
From the moment you arrive, you'll notice the curb appeal—new paint inside and out, rich mahogany front door, and matching new shutters that give the home a warm, welcoming feel. Step inside and fall in love with the open layout featuring two living areas and a bright, modern kitchen—complete with durable quartz countertops and brand-new stainless steel appliances. Whether you're cooking dinner or hosting friends, this kitchen is built for both style and function.
The full bathroom in the hall is perfect for guests and family, while the primary bedroom includes a private half-bath for extra convenience. A brand-new HVAC system and newer roof means year-round comfort and lower maintenance costs—giving you peace of mind for years to come.
This isn’t just a house—it’s a home where memories begin. Picture cozy movie nights, weekend brunches, and the pride of owning a place that’s all yours. With all the hard work already done, all that’s left is to move in and start living your story.
Affordable, updated, and full of potential—this is the first home you’ve been waiting for. Schedule your private tour today and see why this Southern Hills beauty is the smart move for your future.
Sold
Price Unknown
9028 Letha Ln, Shreveport, LA 71118
3beds
1,507sqft
Single Family Residence
Built in ----
10,105 Square Feet Lot
$172,300 Zestimate®
$--/sqft
$1,511 Estimated rent
Home value
$172,300
$155,000 - $191,000
$1,511/mo
Zestimate® history
Owner options
List your home for rent
$1,511/mo
Rent Zestimate®
Find your next renter with Zillow Rental Manager. Plus, with online applications, you can quickly screen prospective tenants – for free.
$1,511/mo
Rent Zestimate®
Refinance and save
Refinancing to a lower rate could help reduce your monthly payments and save thousands over the life of the loan.
Explore your selling options
Work with a Zillow partner agent
Leverage their expertise and Zillow's premium Showcase listings to get your home seen by more buyers.
Get startedList with your own agent
Get your home in front of millions of buyers by listing it on Zillow.
Learn how to do itSell it yourself
Take full control of how buyers see your home on Zillow by listing For Sale by Owner (FSBO).
List your homeWhat's special
Zillow last checked:
Listing updated:
Listed by:
Mitchell Branch 0995701267 318-231-2000,
Berkshire Hathaway HomeServices Ally Real Estate 318-231-2000
Bought with:
Tonia Houston
Imperial Realty Group
Source: NTREIS,MLS#: 21112485
Facts & features
Interior
Bedrooms & bathrooms
- Bedrooms: 3
- Bathrooms: 2
- Full bathrooms: 1
- 1/2 bathrooms: 1
Primary bedroom
- Level: First
- Dimensions: 0 x 0
Family room
- Level: First
- Dimensions: 0 x 0
Living room
- Level: First
- Dimensions: 0 x 0
Appliances
- Included: Dishwasher, Electric Range, Disposal, Microwave
Features
- Built-in Features, Cathedral Ceiling(s), Granite Counters, Vaulted Ceiling(s)
- Has basement: No
- Number of fireplaces: 1
- Fireplace features: Living Room
Interior area
- Total interior livable area: 1,507 sqft
Property
Parking
- Total spaces: 1
- Parking features: Concrete, Driveway
- Carport spaces: 1
- Has uncovered spaces: Yes
Features
- Levels: One
- Stories: 1
- Pool features: None
Lot
- Size: 10,105 Square Feet
Details
- Parcel number: 161404019000300
Construction
Type & style
- Home type: SingleFamily
- Architectural style: Detached
- Property subtype: Single Family Residence
Materials
- Brick, Other
Utilities & green energy
- Sewer: Public Sewer
- Water: Public
- Utilities for property: Sewer Available, Water Available
Community & HOA
Community
- Subdivision: Letha Lane Sub
HOA
- Has HOA: No
Location
- Region: Shreveport
Financial & listing details
- Tax assessed value: $72,860
- Annual tax amount: $1,140
- Date on market: 11/14/2025
- Cumulative days on market: 198 days
Price history
| Date | Event | Price |
|---|---|---|
| 1/29/2026 | Sold | -- |
Source: NTREIS #21112485 Report a problem | ||
| 1/20/2026 | Pending sale | $169,900$113/sqft |
Source: NTREIS #21112485 Report a problem | ||
| 1/7/2026 | Contingent | $169,900$113/sqft |
Source: NTREIS #21112485 Report a problem | ||
| 12/21/2025 | Pending sale | $169,900$113/sqft |
Source: NTREIS #21112485 Report a problem | ||
| 11/14/2025 | Price change | $169,900-4.5%$113/sqft |
Source: NTREIS #21112485 Report a problem | ||
| 8/12/2025 | Price change | $177,900-1.1%$118/sqft |
Source: NTREIS #20957342 Report a problem | ||
| 7/15/2025 | Price change | $179,900-2.7%$119/sqft |
Source: NTREIS #20957342 Report a problem | ||
| 6/25/2025 | Price change | $184,900-2.6%$123/sqft |
Source: NTREIS #20957342 Report a problem | ||
| 6/4/2025 | Listed for sale | $189,900$126/sqft |
Source: NTREIS #20957342 Report a problem | ||
| 4/22/2025 | Sold | -- |
Source: Public Record Report a problem | ||
Public tax history
| Year | Property taxes | Tax assessment |
|---|---|---|
| 2025 | $1,140 +0.4% | $7,286 |
| 2024 | $1,136 -1.4% | $7,286 +0.8% |
| 2023 | $1,152 | $7,225 |
| 2022 | $1,152 +1.5% | $7,225 |
| 2021 | $1,134 0% | $7,225 |
| 2020 | $1,134 -3.3% | $7,225 -0.3% |
| 2019 | $1,172 -0.4% | $7,250 |
| 2018 | $1,178 +26.1% | $7,250 |
| 2017 | $934 +0.2% | $7,250 +2.3% |
| 2015 | $931 +0.6% | $7,090 |
| 2014 | $926 | $7,090 |
| 2013 | $926 | $7,090 |
| 2012 | -- | $7,090 +1.4% |
| 2011 | -- | $6,990 |
| 2010 | -- | $6,990 |
| 2009 | -- | $6,990 |
| 2008 | -- | $6,990 +1.7% |
| 2007 | -- | $6,870 |
| 2006 | -- | $6,870 |
| 2005 | -- | $6,870 |
| 2004 | -- | $6,870 +27.9% |
| 2003 | -- | $5,370 |
| 2002 | -- | $5,370 |
| 2000 | -- | $5,370 |
Find assessor info on the county website
Neighborhood: Jenkins, Pinecroft Subdivision
Nearby homes
- $129,7003 bd2 ba1.1k sqft9024 Letha Ln, Shreveport, LA 71118Off Market
- $92,7703 bd2 ba1.1k sqft9032 Letha Ln, Shreveport, LA 71118Off Market
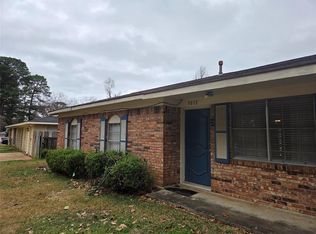
- $162,6003 bd2 ba1.3k sqft9022 Letha Ln, Shreveport, LA 71118Off Market
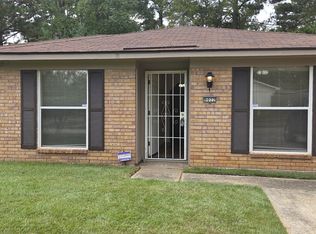
- $109,6008 bd1 ba1.2k sqft9023 Southwood Dr, Shreveport, LA 71118Off Market
- $127,7003 bd1 ba1.3k sqft9019 Southwood Dr, Shreveport, LA 71118Off Market
- $158,6003 bd1 ba1.2k sqft9036 Letha Ln, Shreveport, LA 71118Off Market
- $148,9004 bd2 ba1.5k sqft9027 Southwood Dr, Shreveport, LA 71118Off Market
- $123,8003 bd1 ba1.2k sqft9015 Southwood Dr, Shreveport, LA 71118Off Market
Nearby schools
GreatSchools rating
- 5/10Summer Grove Elementary SchoolGrades: PK-5Distance: 0.7 mi
- 5/10Ridgewood Middle SchoolGrades: 6-8Distance: 1.3 mi
- 2/10Southwood High SchoolGrades: 9-12Distance: 0.5 mi
Schools provided by the listing agent
- Elementary: Caddo ISD Schools
- Middle: Caddo ISD Schools
- High: Caddo ISD Schools
- District: Caddo PSB
Source: NTREIS. This data may not be complete. We recommend contacting the local school district to confirm school assignments for this home.
Sell for more on Zillow
Get a Zillow Showcase℠ listing at no additional cost and you could sell for .
$172,300
2% more
+$3,446
With Zillow Showcase(estimated)
$175,746
Sell for more on Zillow
Get a Zillow Showcase℠ listing at no additional cost and you could sell for .
$172,300
2% more
+$3,446
With Zillow Showcase(estimated)
$175,746
Nearby cities
Nearby neighborhoods
- Airport, Pines Road Real estate
- Broadmoor, Anderson Island, Shreve Isle. Real estate
- Caddo Heights, South Highlands Real estate
- Ceder Grove, Lynbrook Real estate
- Highland, Stoner Hill Real estate
- Hyde Park Brookwood, Southern Hills Real estate
- Jenkins, Pinecroft Subdivision Real estate
- Martin Luther King Dr. Area Real estate
- Springlake, University Terrace Real estate
- Sunset Arcre, Garden Valley, Morningside Real estate
